Perpignan : Former minimal convent
Pyrénées-OrientalesReference
PA00104071
Latitude
42.6994
Longitude
2.9006
Address
9 Rue Saint-Joseph 66000 Perpignan
Construction era
2e moitié 16e siècle;1er quart 17e siècle
Protection date
1988/02/09 : inscrit MH
Protection cause
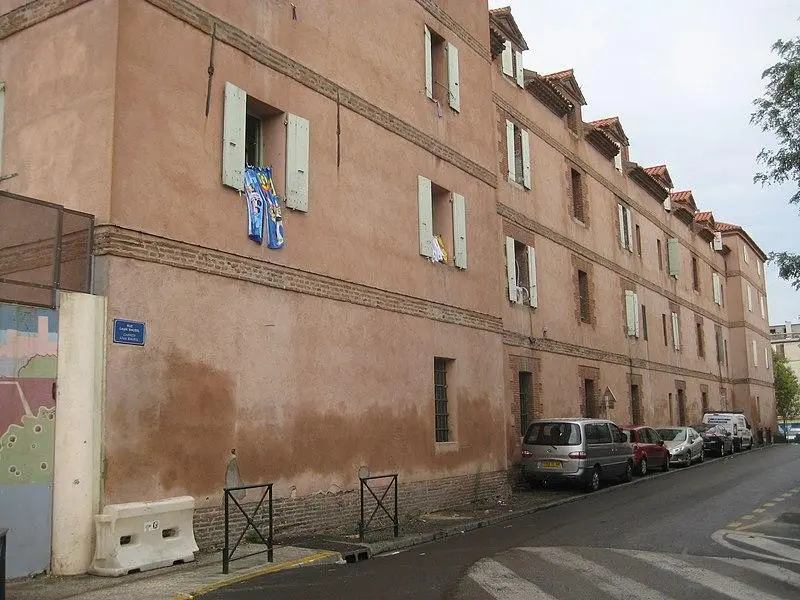
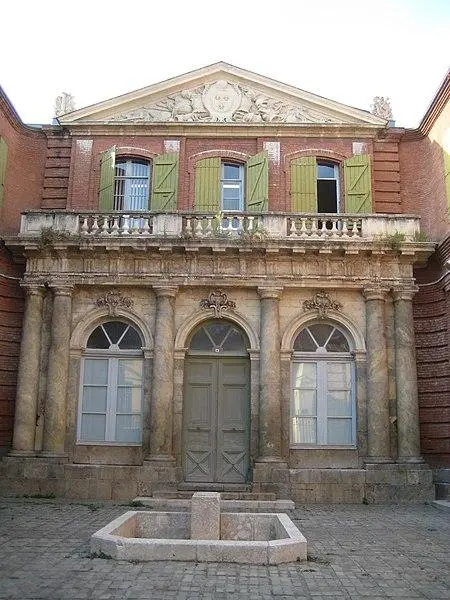
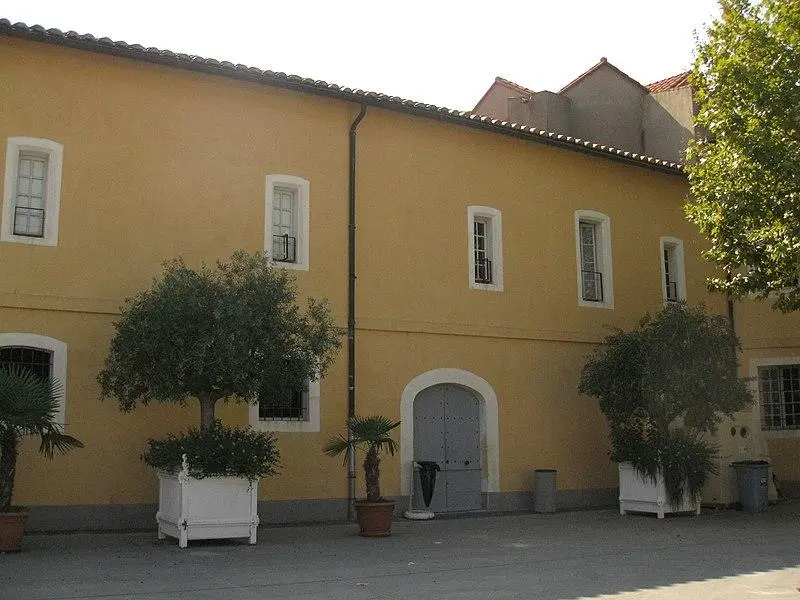
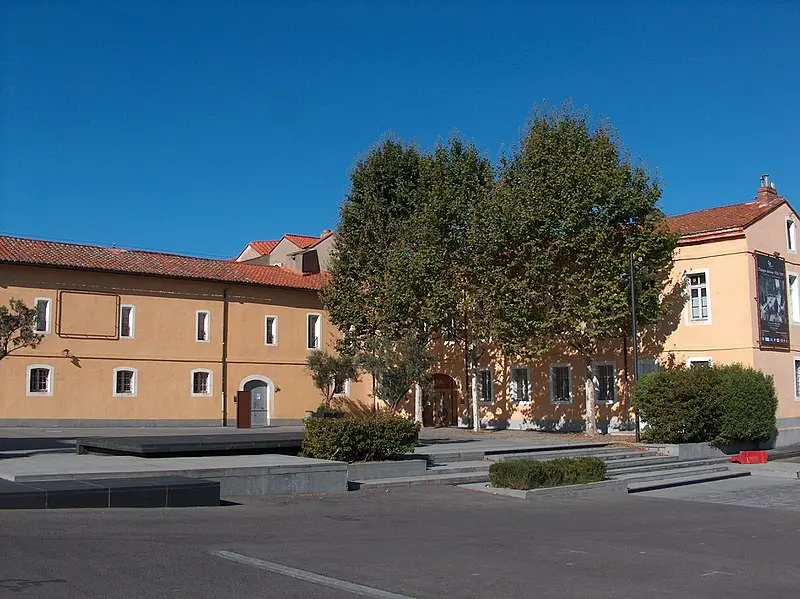
Eglise ; cloître, y compris son sol pavé, sa citerne et ses peintures murales ; vestibule d'entrée et cage d'escalier qui lui fait suite ; façades et toitures des bâtiments conventuels (cad. AD 2) : inscription par arrêté du 9 février 1988
Description
The convent was erected from 1575 thanks to land given by the inhabitants of Perpignan. The construction of the cloister began in 1617, followed by the development of a water tank in 1638. In 1791, after the departure of the minimal fathers, the army reassigned the premises to install the offices of handling and stewardship. The church has a single nave of five spans, surrounded by side chapels and ending in a choir with seven sides. The roof of the nave is based on a frame supported by arches of dixed. The choir has a radiant rib vault from the key. Small passages facilitate access between the side chapels, which are covered with vaults to crosses of warheads. The southwest facade has a holder in a stove archery, made of white marble. The cloister, located southeast of the church, surrounds a square courtyard above which the tank is located. The four wings that form it are built in bricks. In the past, two superimposed galleries gave the courtyard by a series of full hanging arcs, organized as follows: a large arc on the ground floor and two small arches twinned on the first floor. Galleries on the ground floor are covered with penetration vaults, while those on the first floor have a frame. In some places, the Galleries on the ground floor have murals in the spaces left free by the glasses of the vaults. These works seem to represent the life of Saint Francis de Paule, Saint Antoine de Padoue and the history of the Order of Minimes. The doors leading to galleries are decorated with sculptures.