Perpignan : Saint-Jacques Church
Pyrénées-OrientalesReference
PA00104075
Latitude
42.69854285049
Longitude
2.9026876575113
Address
9001 Rue Église Saint-Jacques 66000 Perpignan
Construction era
14e siècle;18e siècle
Protection date
1987/01/27 : classé MH
Protection cause
Eglise Saint-Jacques (cad. AS 524) : classement par arrêté du 27 janvier 1987
Description
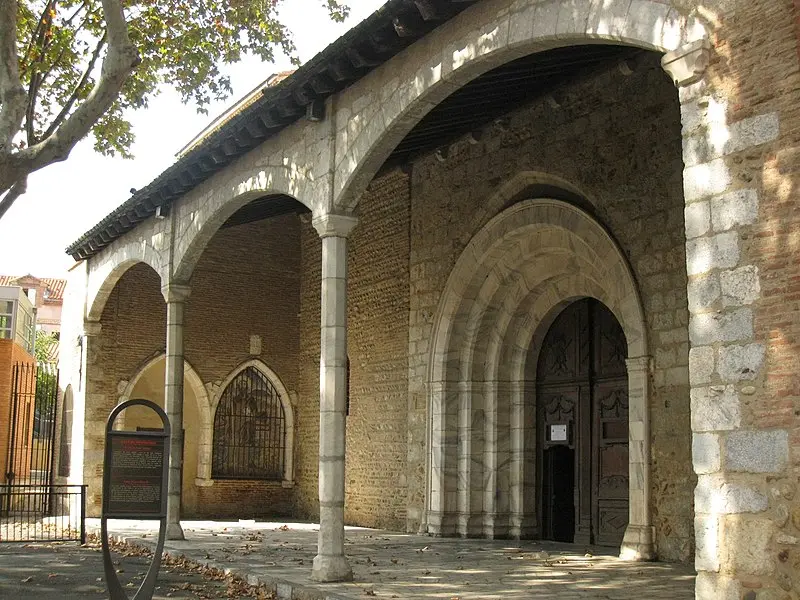
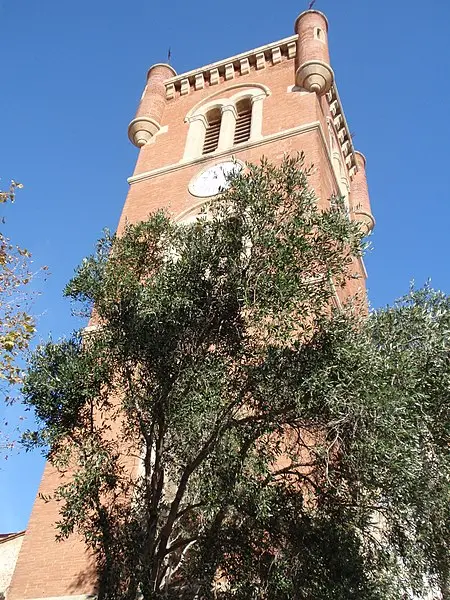
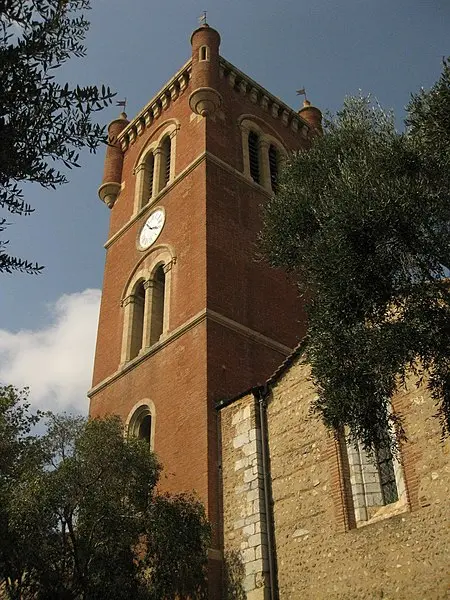
The hills located east of the city, beyond the walls, are known as the "Puig des leper". According to a legend, a small church dedicated to Saint-Jacques was built there in the 12th century, with a canon of Saint-Jean-le-Vieux to serve it. The current church, which includes a single nave and side chapels, preserves few elements of this first period (especially sections of the southern wall and the southern transept), the rest having been rebuilt in the 14th century. The bedside was renovated by the brotherhood of gardeners between 1395 and 1400, and their coat of arms were carved on the keystone and the culots of the warheads. The weavers, who also played a big role in the population of the district and the development of the church, built their brotherhood chapel in 1394. The bell tower, which dates back to the end of the 13th century, was demolished to the level of the bells in 1540, then rebuilt in 1546 after an accidental fire in 1545. Threatened with dilapidation in the 19th century, it was completely rebuilt in bricks 1846. The current western bedside is formed by the chapel of the Sanch, erected between 1699 and 1742 for the corresponding brotherhood. Originally, the nave had a visible wooden ceiling supported by diaphragm arcs. In 1785, crusaders of warheads and brick vaults in the Catalan were added. The semicircular white marble portal, which opens onto the southern facade, as well as the portico which precedes it, date from the beginning of the 14th century and probably come from the church of Sainte-Marie de la Real, occupying this location since about 1633. This church is a typical example of the Catalan southern Gothic style.