Perpignan : Notre-Dame de la Réal Church
Pyrénées-OrientalesReference
PA00104074
Latitude
42.6968
Longitude
2.8974
Address
9 Rue de l'Église la Réal 66000 Perpignan
Construction era
14e siècle;17e siècle;18e siècle;19e siècle
Protection date
1983/01/20 : classé MH
Protection cause
Eglise de la Réal (cad. AI 291) : classement par arrêté du 20 janvier 1983
Description
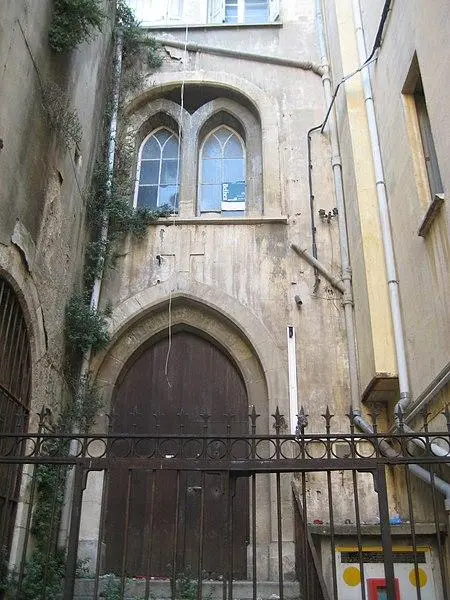
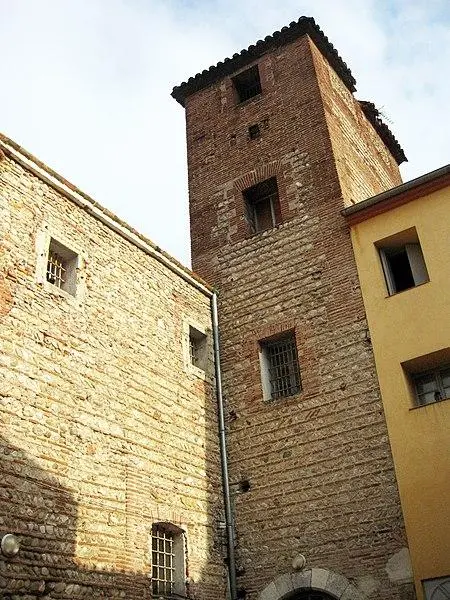
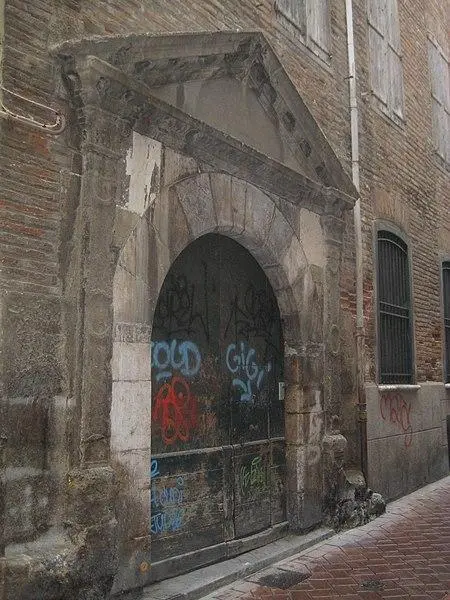
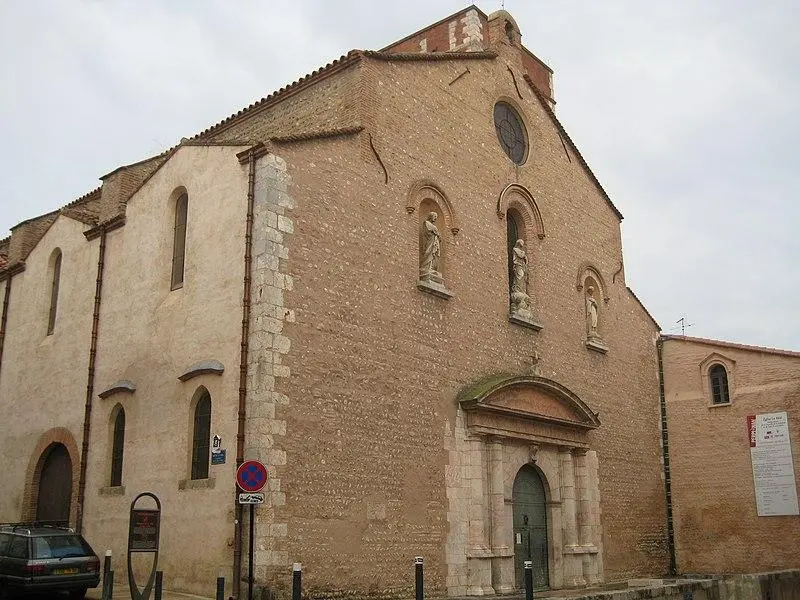
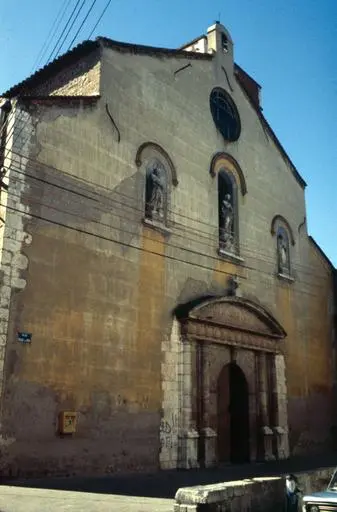
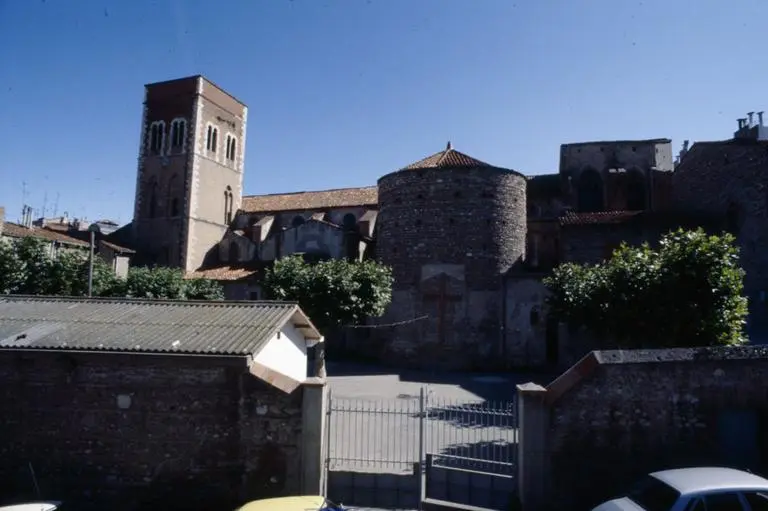
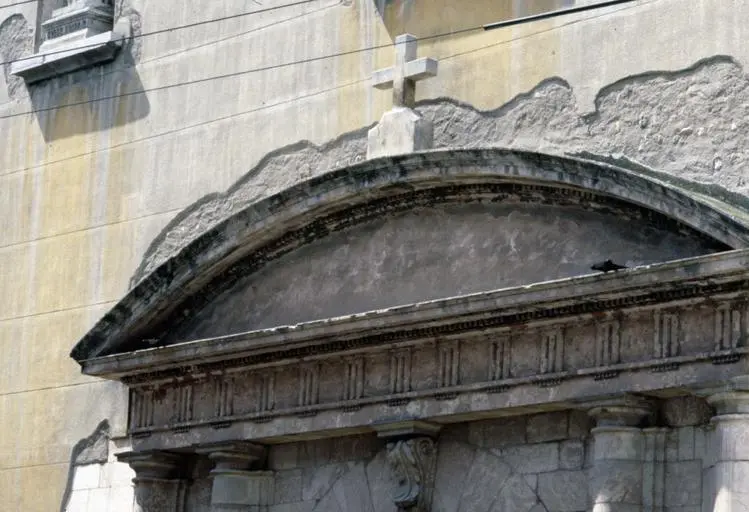
The church is called Real because it was the old parish of the royal castle of Perpignan. Its foundation dates back to 1300, initiated by the king of Mallorca, Jacques II, and the consuls of Perpignan, on the site of a monastery of the Brothers of Penance. The initial chapel probably served temporarily while waiting for the construction of a new church. In 1340, King Jacques III established a collegiate church made up of twelve canons. In 1381, this secular community expanded with the arrival of the Augustinian canons of Espira de l'Agli. At that time, the priory was raised to the rank of abbey, taking the name of Real Abbey. Between 1408 and 1409, the church welcomed the sessions of the "Council of Real", led by the Anti-Pape Benoît XIII, with the presence of the Emperor Sigismond and the King of Aragon, Alphonse. From 1592, Real, which became a simple secular community by a Bulle of Clément VIII, had only abbots named directly by the king. Disappected in 1793, the church was converted to an artillery park before being returned to worship in 1803. The church had a single nave, with a vault in ribs, flanked by fifteen side chapels between foothills, all in marble. A Gothic porch preceded it in the 14th century, which was transferred in 1633 to the Saint-Jacques church, at the same time as the original gate in white marble, replaced by a classic portal in Villefranche marble. The vast majority of the 14th century square bell tower is still standing, although it was beheaded and severely damaged in 1539 by the cannon of the Castilian troops stationed at the royal castle. There is only one chapel of the great southern cloister dating from the 14th century. Two of the chapels located to the south (Saint-Sacrament and Christ) were enlarged and modified in the 18th and 19th centuries. In the East North, attached to the five-sided bedside, is a 14th century sacristy, also vaulted with warheads. A western platform of the same time is supported by a transverse arc which crosses the nave and has carved wooden crows.