Reference
PA00105339
Latitude
46.46935675
Longitude
0.31567231
Address
15bis Route du Prieuré 86340 Aslonnes
Construction era
16e siècle
Protection date
1938/04/26 : inscrit MH ; 2002/12/12 : inscrit MH
Protection cause
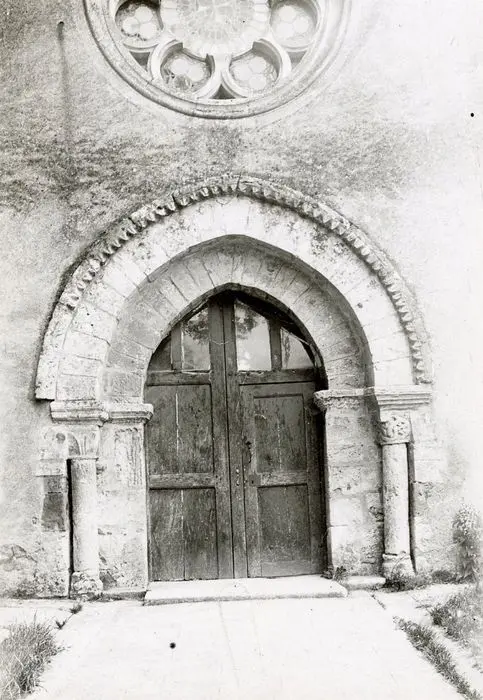
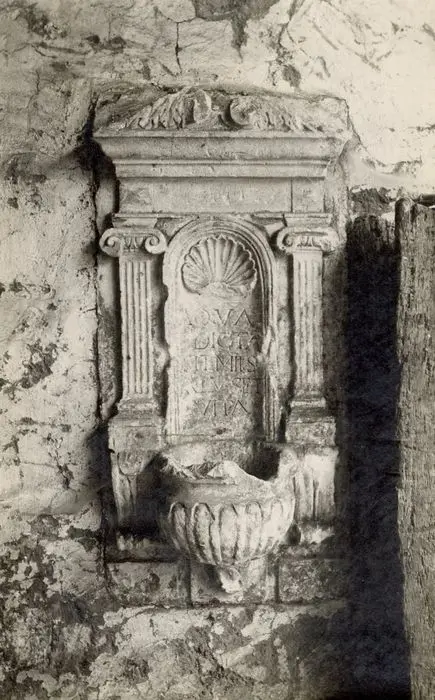
La chapelle, y compris le bénitier de pierre encastré dans le mur près de l'entrée ; l'échauguette et la tour carrée : inscription par arrêté du 26 avril 1938 - Le logis en totalité et les terrains avec leurs douves et leurs ponts (cad. AC 99 à 103) : inscription par arrêté du 12 décembre 2002
Description
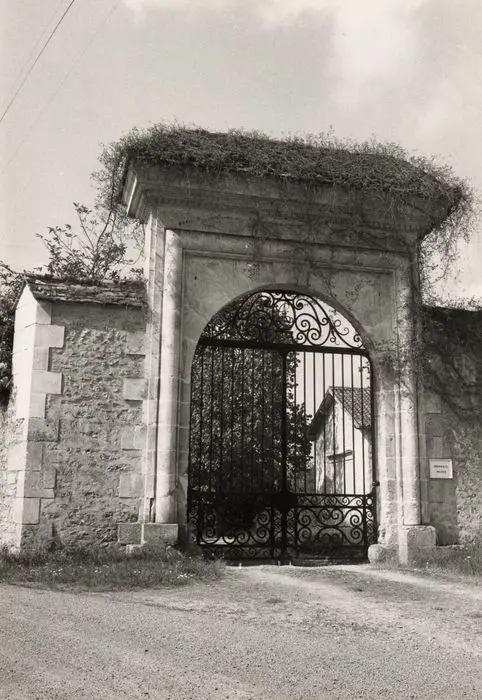
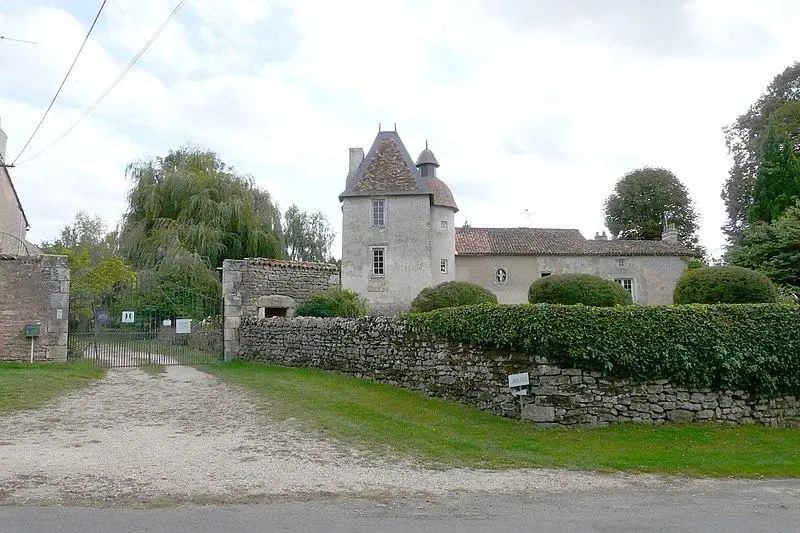
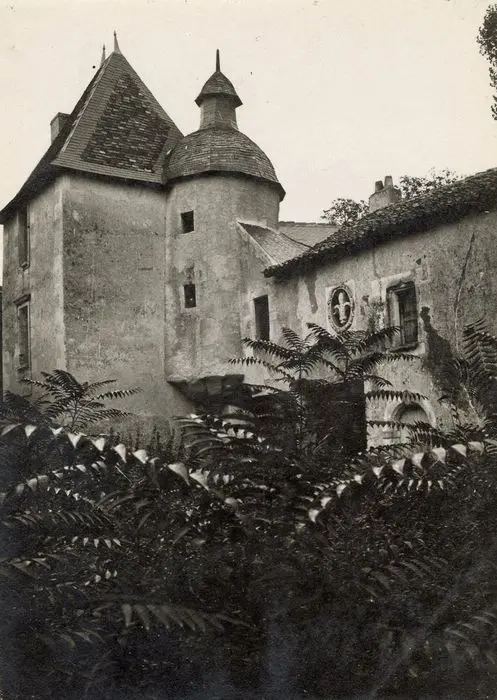
The priory, mentioned for the first time in the 12th century, is a property of the Benedictine abbey of Nouaillé. During the Revolution, it was sold to a farmer. In the 19th and 20th century, the priory frequently changed owner. The estate includes, in the east, U-shaped buildings and, in the southeast, a large dovecote. Surrounded by moat accessible by a stone bridge, the priory consists of a main building with a square tower at its side. A small overhanging turret, which was attached to the tower and crowned with a dome, disappeared in the early 20th century.