Chapelle-Viviers : Logis de la Baudinière
VienneReference
PA00105380
Latitude
46.464399845981
Longitude
0.71656422341096
Address
3 La Baudinière 86300 Chapelle-Viviers
Construction era
17e siècle
Protection date
1987/03/06 : inscrit MH
Protection cause
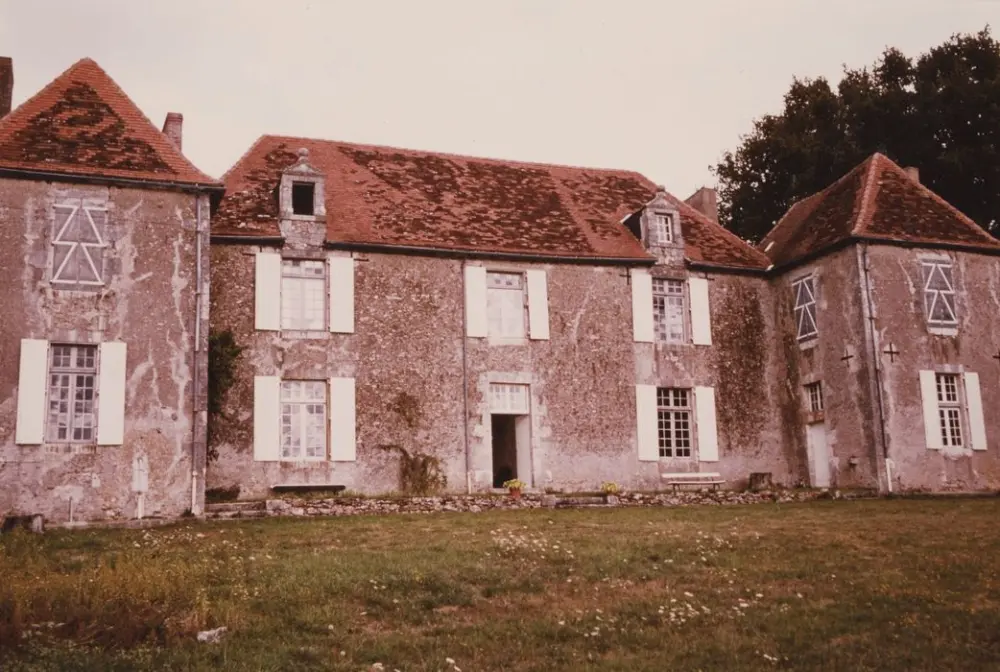
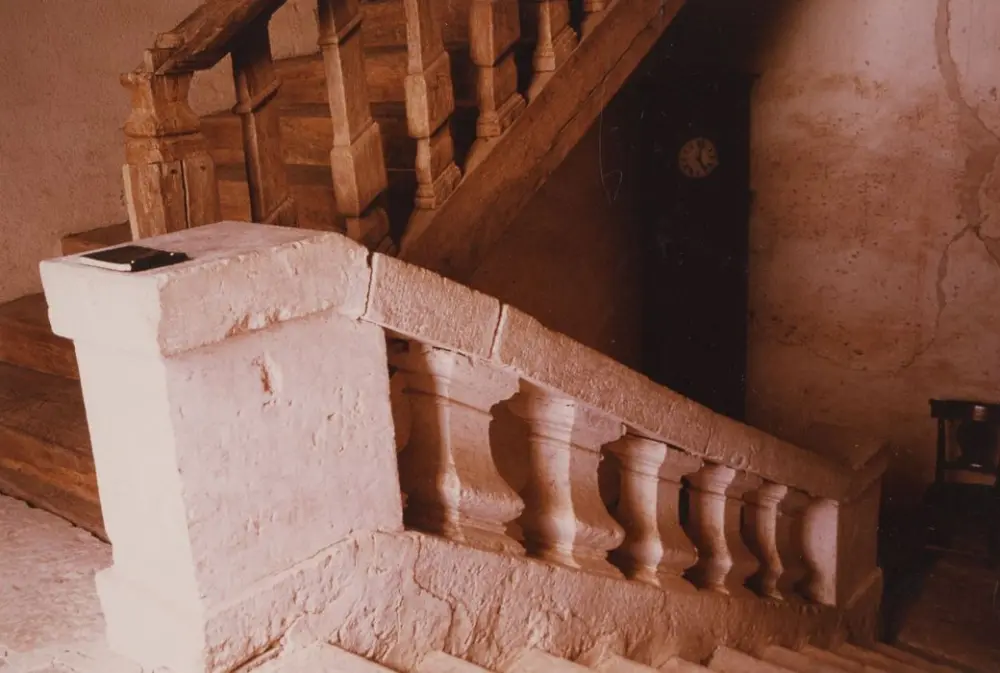
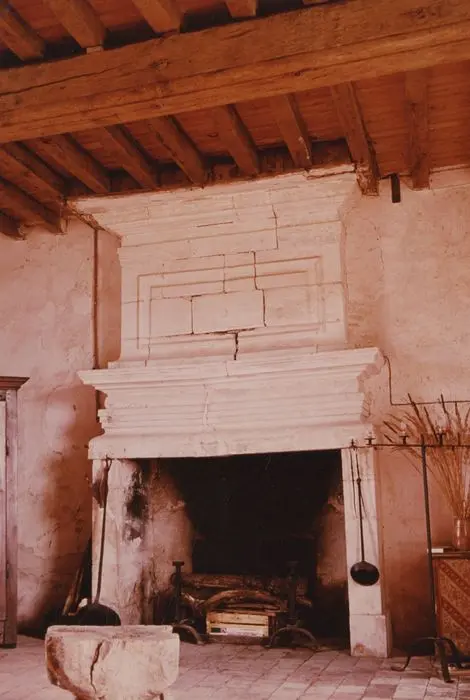
Les façades et les toitures ; l'escalier ; la cheminée 17e siècle du rez-de-chaussée (première pièce à droitede l'escalier) (cad. E 734) : inscription par arrêté du 6 mars 1987
Description
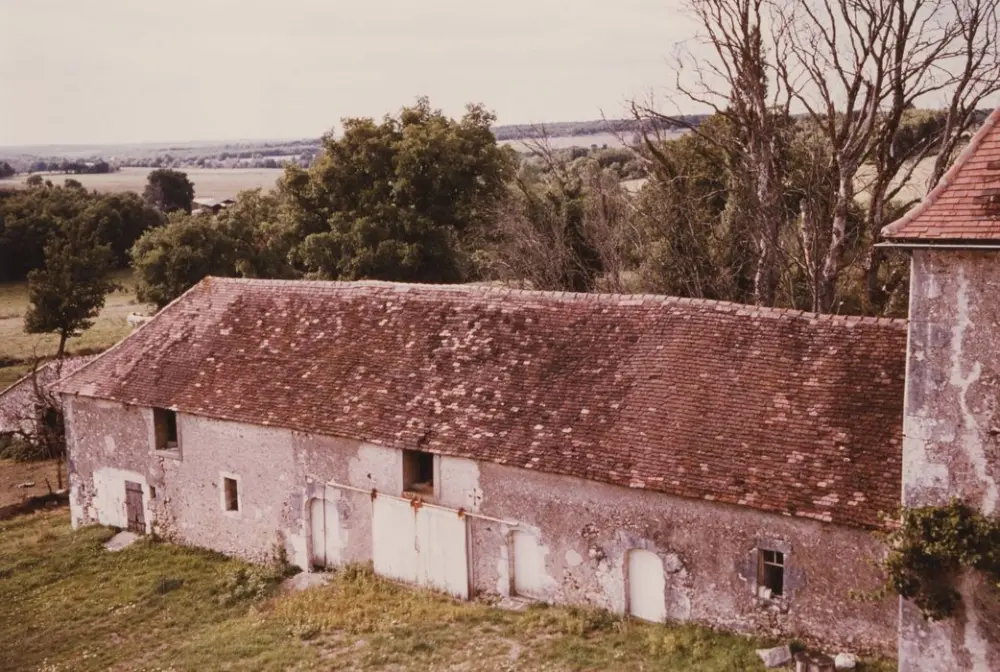
The Domaine de la Baudinière was mentioned for the first time in 1500. The current building dates from the 17th century and was redeveloped in 1904. The Baudinière consists of a main building flanked by two corner pavilions. Between these pavilions, the ground forms a raised terrace compared to the courtyard, which is framed by two bodies of elongated utility buildings. The main facade has two levels plus one floor with tiny pedimen skylights. Inside, the pieces are organized around a central vestibule where a staircase is located with straight flyers and an intermediate landing. The floor has a fireplace dating from the second half of the 17th century. La Baudinière is a typical gentle limil farms in the south-east of Vienne, Indre and Limousin.