
Reference
PA00105532
Latitude
46.788572
Longitude
0.182809
Address
13 Rue Nationale 86110 Mirebeau
Construction era
15e siècle;16e siècle;18e siècle
Protection date
1932/10/04 : inscrit MH ; 2003/07/09 : inscrit MH
Protection cause
La porte de l'ancien couvent : inscription par arrêté du 4 octobre 1932 - La chapelle des Clarisses (ou Filles de Saint-François) (cad. AL 146) : inscription par arrêté du 9 juillet 2003
Description
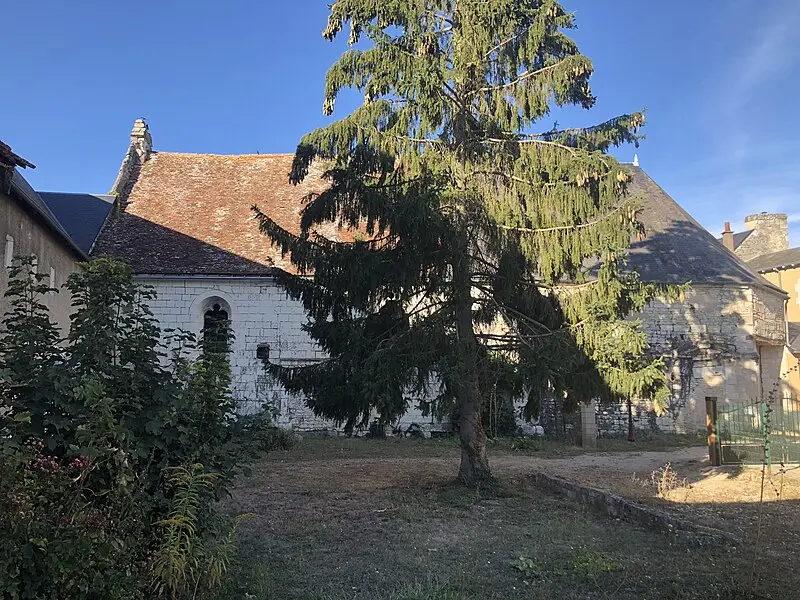
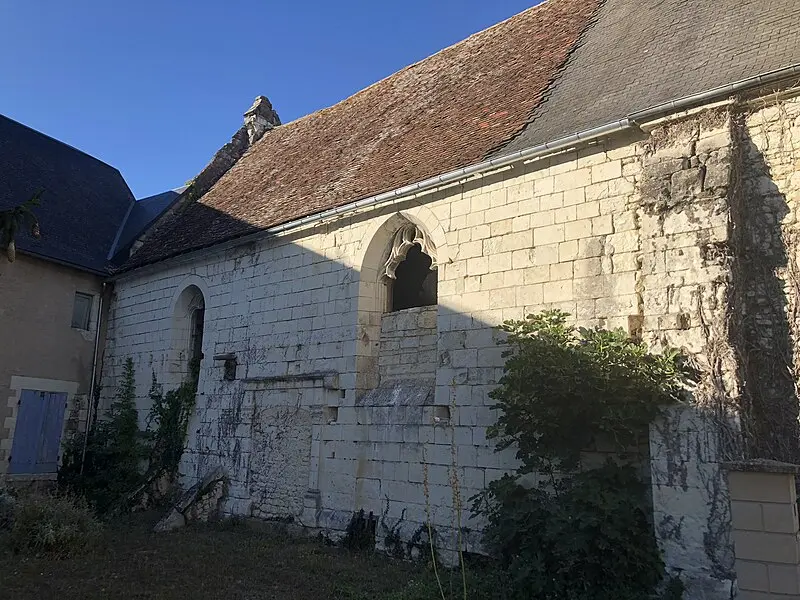
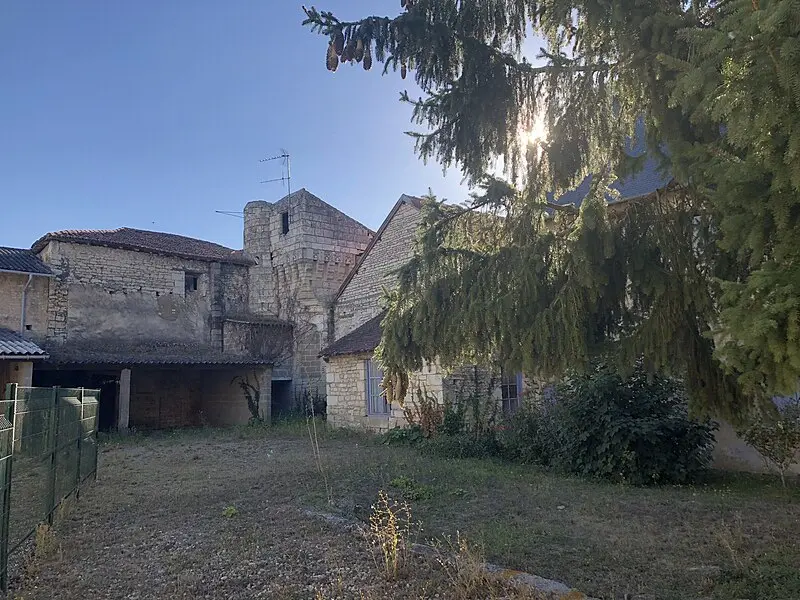
The Mirebeau monastery was established in 1411, in response to the reform movement launched by Sister Colette within the order of the Clarisses (a begging order created in 1212) in Besançon in 1408. In 1616, it experienced a reorganization. We can still see important vestiges of this convent: the old abbey residence to the west, a jaw turret in the southwest, and the chapel to the north, whose southern facade has two doors muted with Renaissance and Classic styles (one of them was classified as a historic monument in 1932). The chapel has a rectangular shape with a bed with cut sides. Its roof is partly covered with slates and partly with flat tiles. It was modified in the 17th and 18th centuries, in particular with interior fittings in the middle of the 18th century, but it preserved two remarkable elements: its 15th century paneled frame and its 18th century roodle.


