
Reference
PA00105534
Latitude
46.78295733
Longitude
0.18264221
Address
43 Rue Pasteur 86110 Mirebeau
Construction era
milieu 13e siècle;4e quart 15e siècle;3e quart 19e siècle
Protection date
1926/06/17 : inscrit MH ; 2003/07/09 : inscrit MH
Protection cause
La salle capitulaire : inscription par arrêté du 17 juin 1926 - L'ensemble des bâtiments (église, aile est abritant la salle capitulaire, aile ouest et bâtiments sur rue) formant l'ancien prieuré, en totalité (cad. AN 159 à 162, 256) : inscription par arrêté du 9 juillet 2003
Description
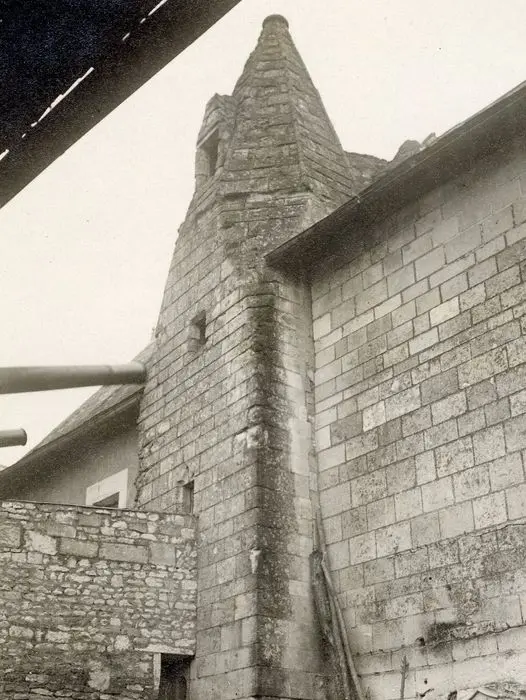
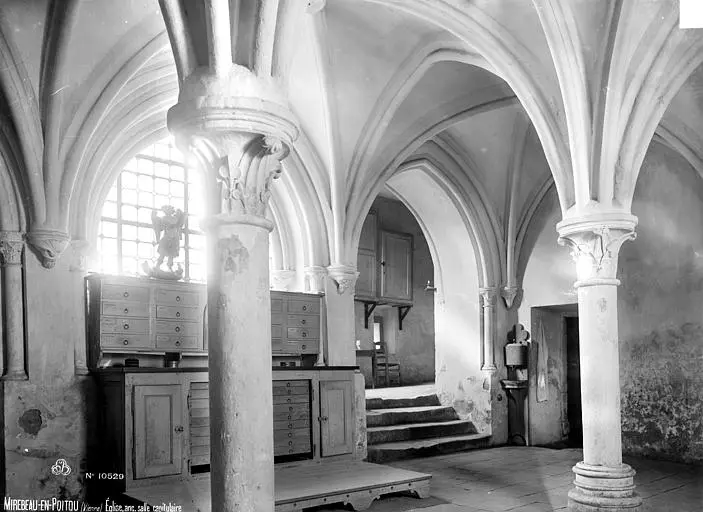
The dependence of the Abbey of Bourgueil has been documented since 1102, but it was abandoned by the monks at the beginning of the 17th century. The priory includes a church which was redeveloped between 1860 and 1869, as well as a eastern wing which houses a chapter room of the 13th century. The house, which has a rectangular shape, has a slightly protruding staircase tower, surmounted by a pyramidal roof in stone, and it presents imposing fireplaces. The building that houses the chapter room mainly dates from the 13th and 15th centuries. The wing is is from the same time as the house. The church has a system of vault made up of rows of domes. The bell tower was built in 1860 by the architect Dulin.


