
Champagné-le-Sec : Saint-Léger Church
VienneReference
PA00105376
Latitude
46.190081
Longitude
0.187705
Address
6 Rue de l'Église 86510 Champagné-le-Sec
Construction era
4e quart 12e siècle
Protection date
1985/12/31 : classé MH
Protection cause
Eglise Saint-Léger (cad. A 347) : classement par arrêté du 31 décembre 1985
Description
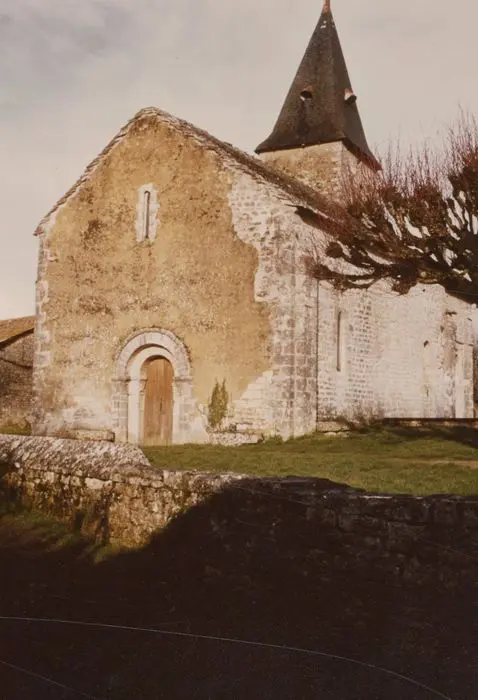
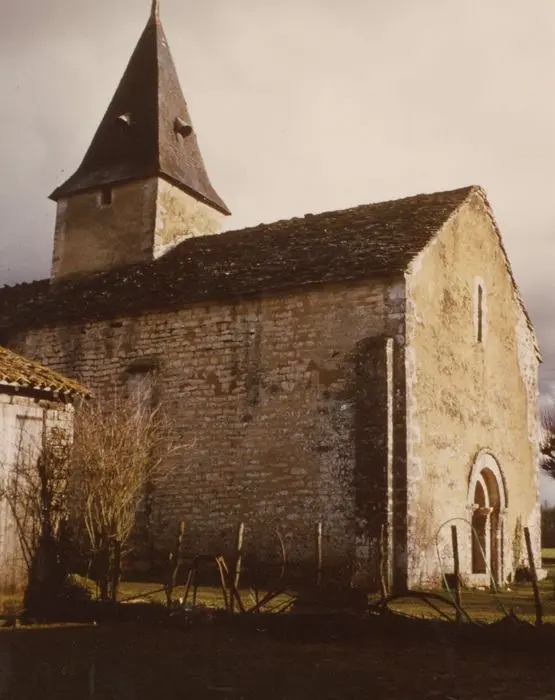
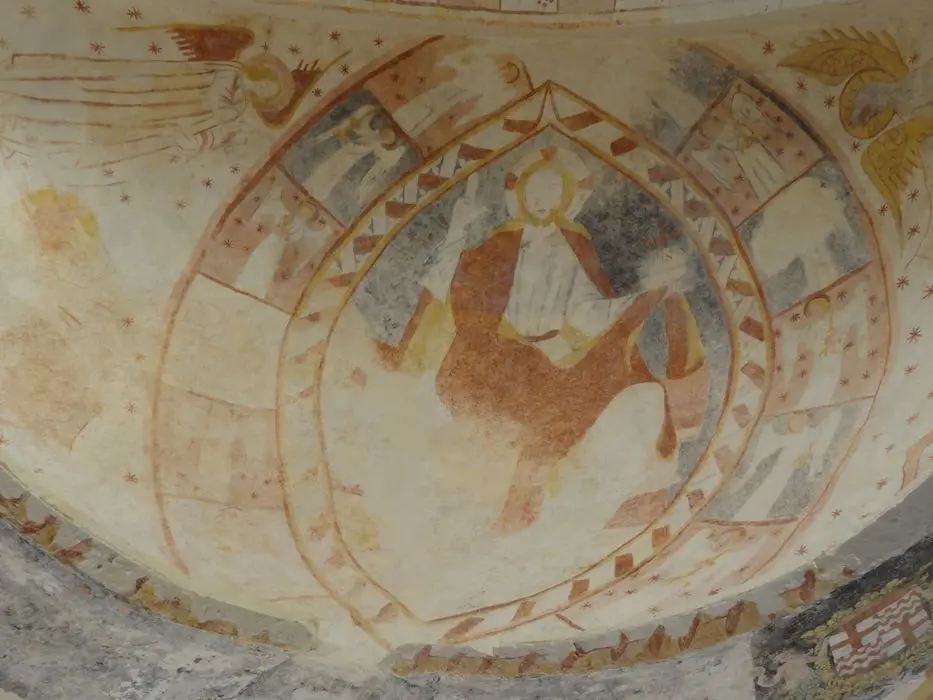
The presence of a church from the Middle Ages is confirmed by the many sarcophagi located in front of the western facade. Around the middle of the 12th century, and perhaps even before, it was attached to the archpretched of Chaunay. The current building was probably erected at the end of the 12th century. The openings on the south side were modified in the 17th century, and the bell tower was built in the 18th century. The church includes a single three-span nave and a choir with a semi-circular apse masked by a altarpiece, preceded by a right span. The nave and the right span are covered with a broken cradle vault. In order to endure the weight of these vaults, the north and southern walls of the nave were reinforced inside by large blind arcades, a technique typical of several buildings in southern Poitou. The apse is covered with an oven ass and has a central bay enhanced by an arc supported by sculpted capitals, which constitutes the only sculpted decoration inside. The western facade has only ornamental to the leafy capitals and engaging in the door, inspired by the Saintongeais style. Finally, traces of red ocher wall paint are visible on the lower part of the interior walls of the nave.


