
Reference
PA00105420
Latitude
46.71846
Longitude
0.016066
Address
2 Place de l'Église 86170 Cherves
Construction era
12e siècle;14e siècle;15e siècle;4e quart 17e siècle
Protection date
1987/11/09 : classé MH ; 1987/11/09 : inscrit MH ; 2007/12/05 : inscrit MH
Protection cause
Le donjon (cad. A 811) : classement par arrêté du 9 novembre 1987 ; La courtine (ou élévation) avec les deux tours d'angle à l'ouest du côté des anciennes douves ; le porche d'entrée (cad. A 811) : inscription par arrêté du 9 novembre 1987 - L'ensemble des parties bâties et non bâties constituant le château (cad. A 778, 779, 908, 920 à 922) : inscription par arrêté du 5 décembre 2007
Description
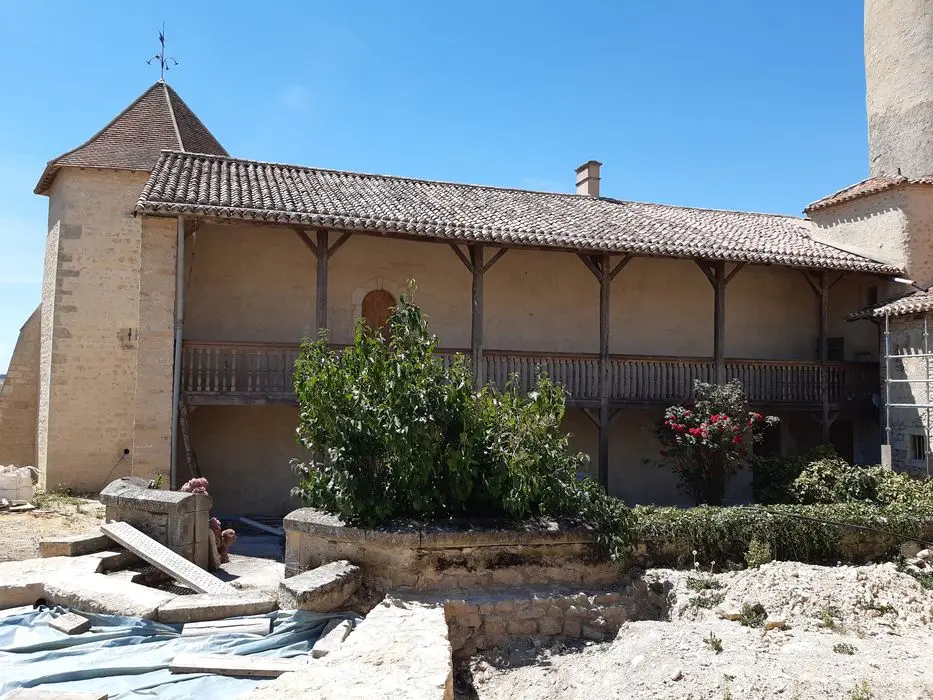
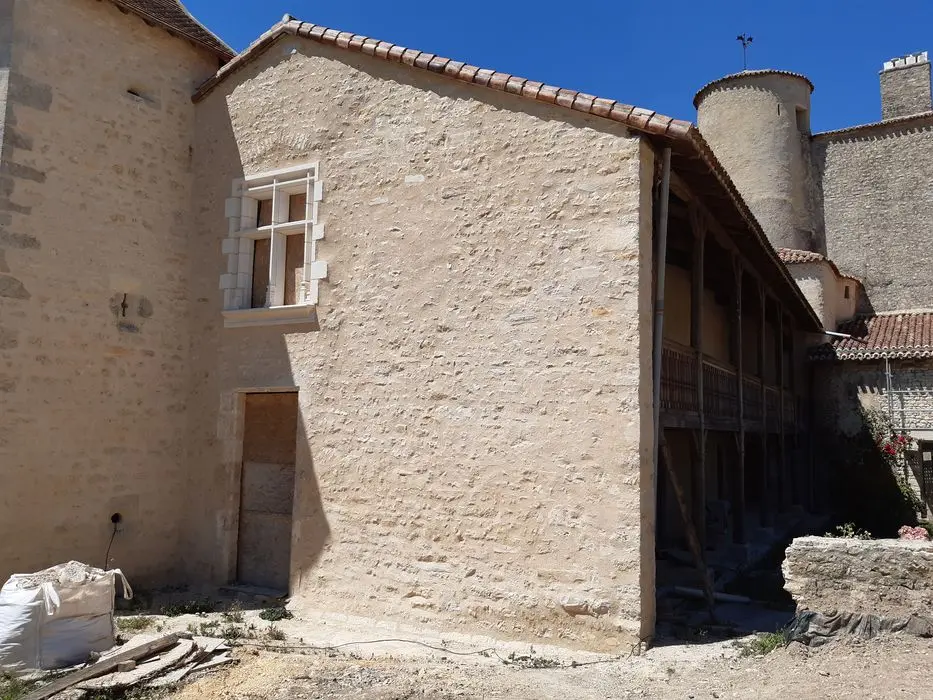
The lordship has been mentioned since the 12th century. The dungeon, located next to the residential buildings, is built in rectangular rubble and is surrounded by four corner towers. A large round tower and a polygonal tower, integrated into more recent constructions, give the west on a small pond, a vestige of the old moats. In the 15th century, accommodation was added to the dungeon, accompanied by a porch and outbuildings. In the 17th century, the main courtyard was fully refurbished to accommodate a large accommodation which extends over the entire length of the west wall, incorporating the previous accommodation. The latter experienced profound changes in the 18th century, a period during which a barn and a dovecote were built. The accommodation took its current appearance at the beginning of the 20th century. Around 1990, the semicircular gate of the barn was replaced by a concrete portal with metal doors.


