Reference
PA00105572
Latitude
46.975278
Longitude
0.601667
Address
5193 Le Bourg Nord 86220 Les Ormes
Construction era
17e siècle;18e siècle;1er quart 20e siècle
Protection date
2005/06/10 : inscrit MH ; 2012/09/19 : classé MH
Protection cause
Le domaine du château (bâtiments avec leur décor intérieur, cours, jardins, parc, clôtures et sols), à l'exception des parties classées (cad. AB 1, 3, 6, 20, 21, 23, 25, 168, 171 à 174, 176 à 188 ; A 65, 66, 68, 86, 90) : inscription par arrêté du 10 juin 2005 - Le domaine en totalité : bâtiments avec leur décor intérieur, cours, jardins, parc, clôtures et sols ; façades et toitures de la bergerie et du pavillon d'entrée sud, tels que représentés sur le plan annexé à l'arrêté (cad. A 65, 66, 68, 86, 90 ; AB 1, 3, 6, 20, 21, 23, 25, 30, 145, 168, 171 à 174, 176 à 189) : classement par arrêté du 19 septembre 2012
Description
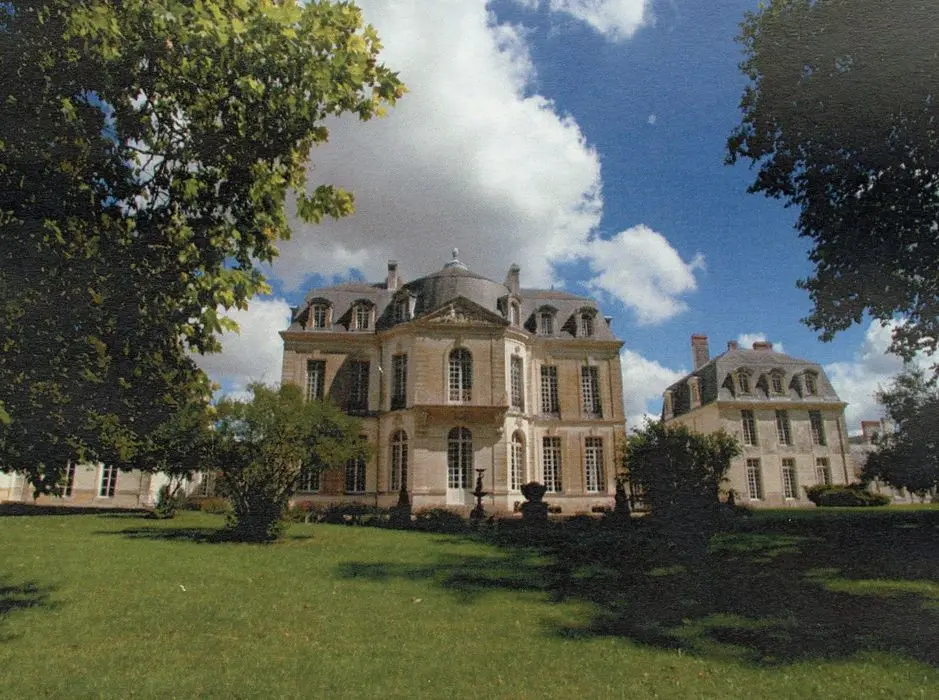
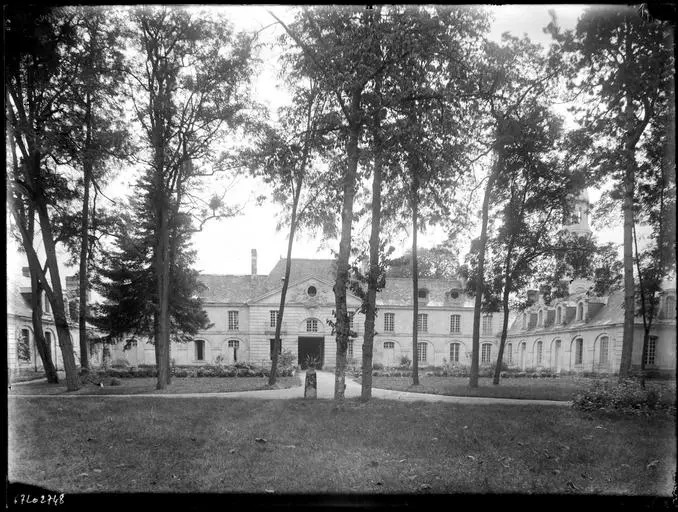
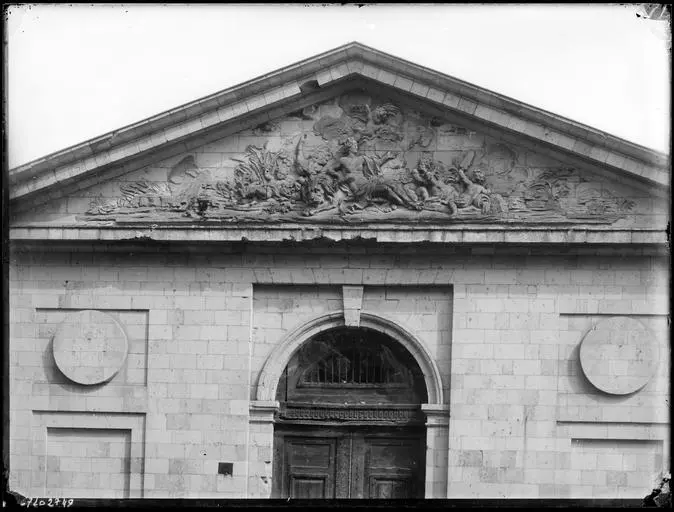
The Châtellenie was mentioned in 1460. In the 18th century, the castle underwent major enlargement work. The central part, typical of the 17th century, was destroyed and replaced by an Italian style building, which is preceded by a colonnade overlooking the entrance courtyard and surmounted by a round tower housing the staircase. This new building was demolished in 1823, and the center of the house was rebuilt between 1904 and 1908 by the architect A. Coulomb. Two modern low galleries connect the central body to the two lateral pavilions dating from the 18th century. Two long wings of U -shaped dependencies complete the whole. The estate opens onto the road thanks to a grid flanked by two pavilions built around 1765. Opposite is a large barn. West of the Logis, the old terrace was developed at the end of the 18th century in the English garden, protected from floods with a wall that ends south against a stone tower. This garden houses a vaulted cooler, made by the architect Vetault in 1807.