Lencloître : Former Notre-Dame priory
VienneReference
PA00105491
Latitude
46.81272553
Longitude
0.3289392
Address
4 Place Robert d'Arbrissel 86140 Lencloître
Construction era
17e siècle
Protection date
1962/11/20 : inscrit MH ; 1990/12/31 : inscrit MH
Protection cause
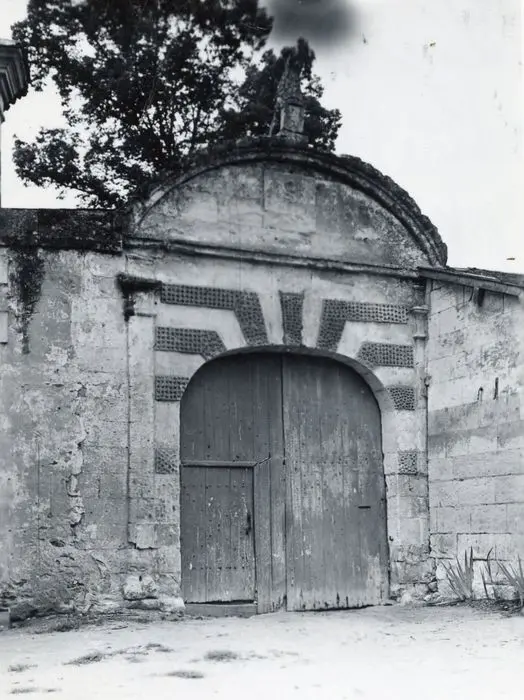
Portail (cad. F 1601, 1602) : inscription par arrêté du 20 novembre 1962 ; Façades et toitures de l'aile Sud ; escalier en vis dans l'aile Sud, six cheminées intérieures et la cheminée extérieure (cad. AL 241, 244, 245) : inscription par arrêté du 31 décembre 1990
Description
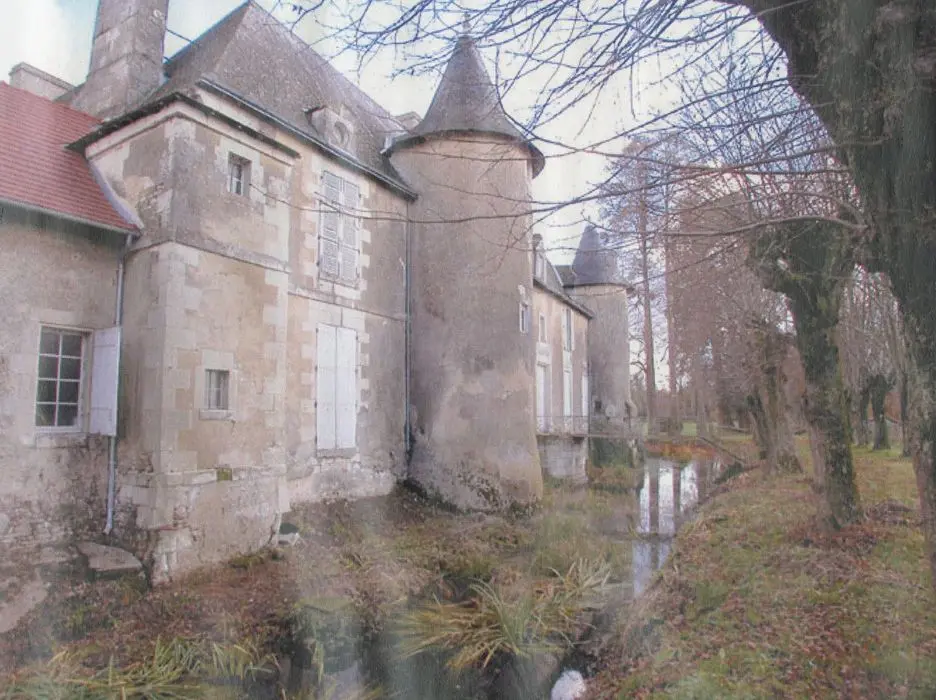
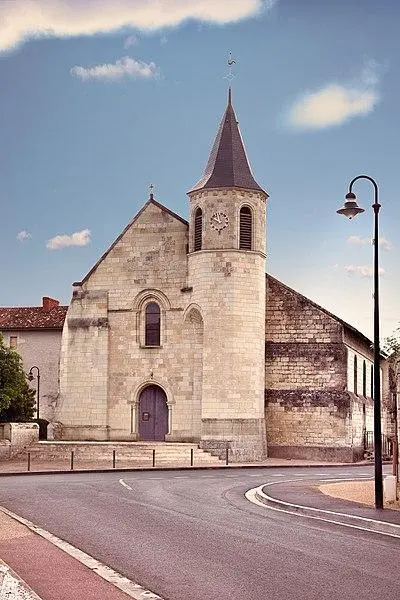
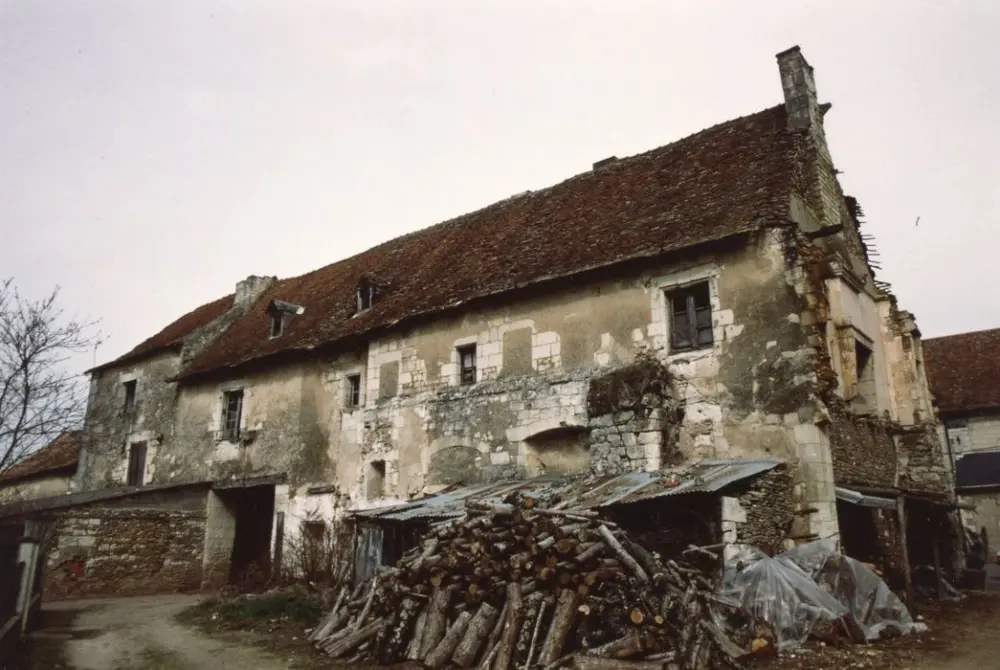
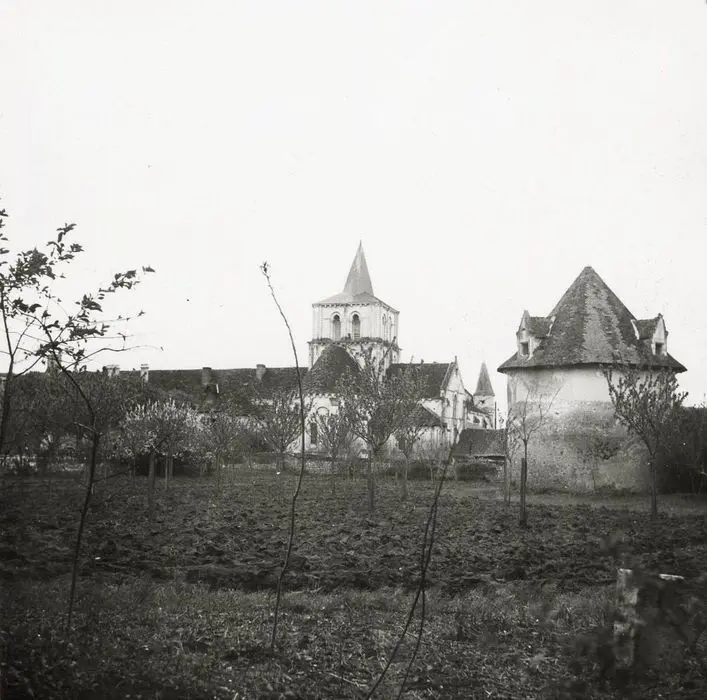
The Fontevriste Foundation began when Robert d'Arbrissel received in 1108 a plot of land, known as "Gironde", from Aymery, the Viscount of Châtellerault. Gradually, the community was structured around the church, with the nuns on the right and the convent of the monks on the left. After a period of decline, Antoinette d'Orléans reorganized the priory in 1611. During the Revolution, the two convents were divided. Elements of this time are always visible, such as a portal dating from the end of the 16th or early 17th century, a chapel and a Fuye. The southern wing of the priory of nuns is arranged around a courtyard, from the church. Rectangular in shape and with a turret at the west corner, this wing, built at the beginning of the 17th century, presents a very altered state. Despite this, the conventual buildings of Lencloître constitute the most complete Fontevrist ensemble after the parent company.