Jaunay-Marigny : Chartreuse garden
VienneReference
PA00105808
Latitude
46.684319624387
Longitude
0.38098915093781
Address
3 Impasse de Venise (Jaunay-Clan) 86130 Jaunay-Marigny
Construction era
19e siècle
Protection date
1992/10/23 : inscrit MH
Protection cause
Jardin avec sa grille en fer forgé et ses murs de clôture (cad. AT 115, 116) : inscription par arrêté du 23 octobre 1992
Description
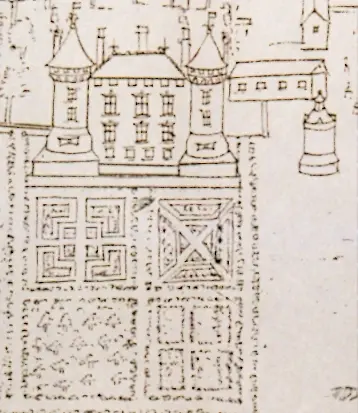
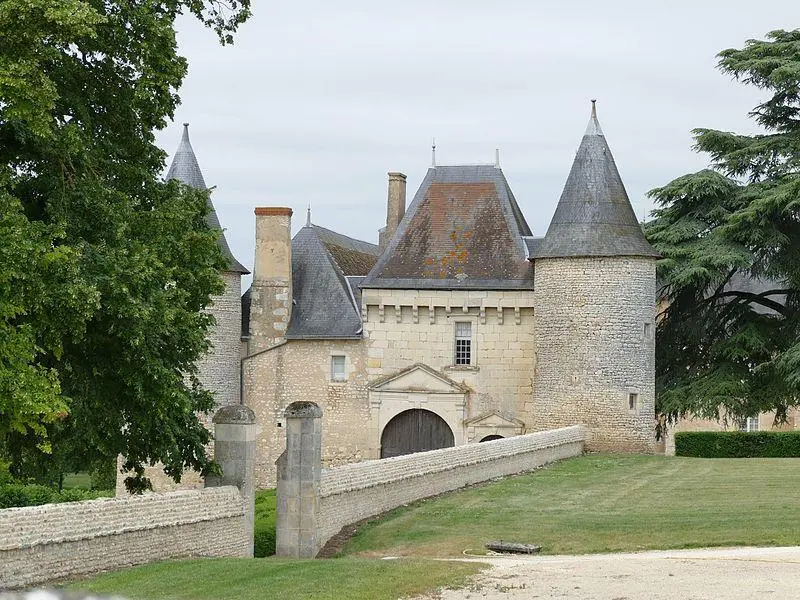
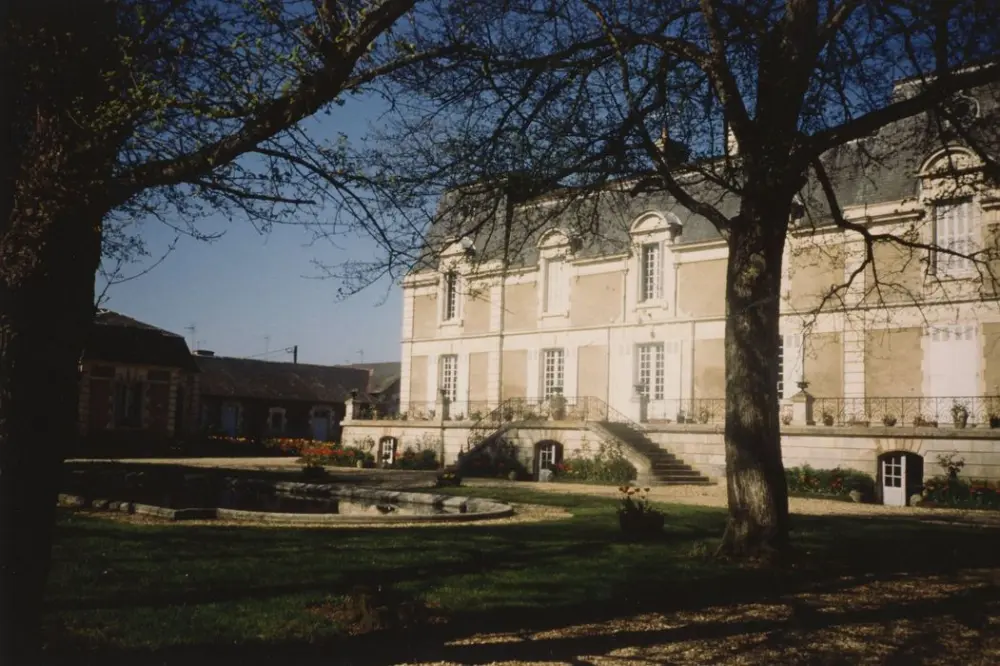
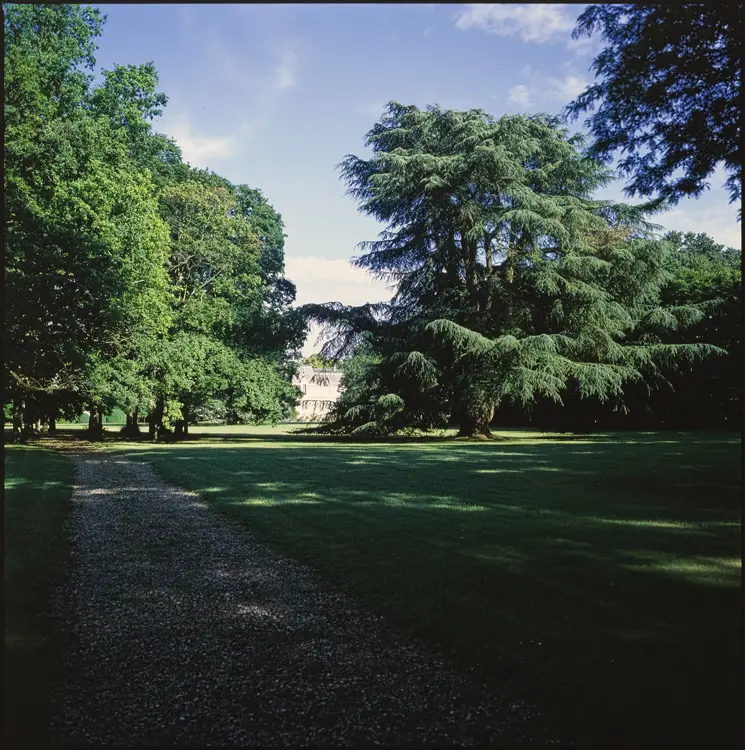
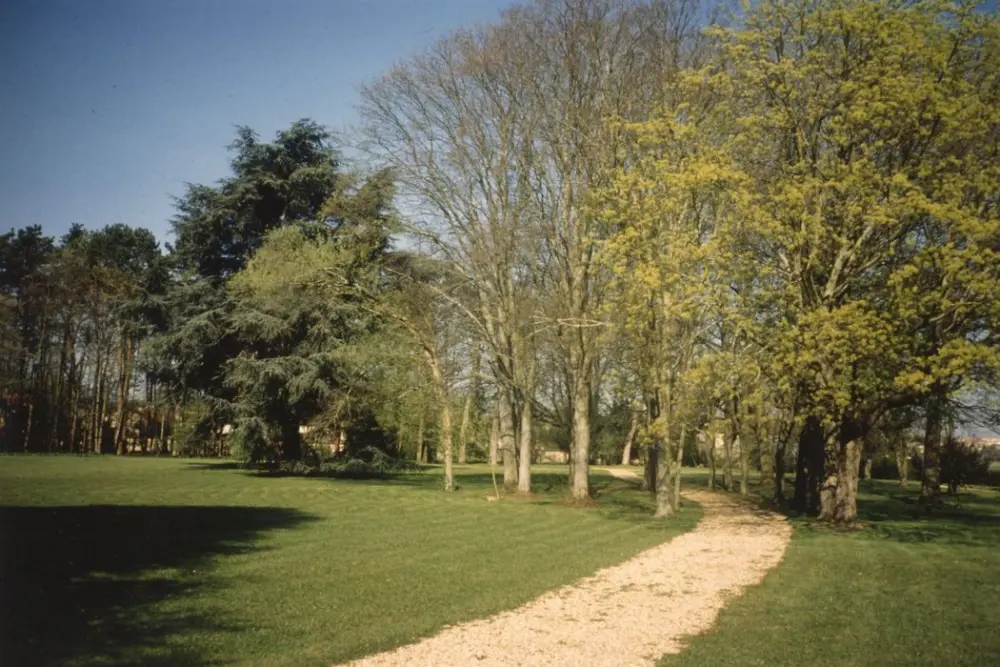
The castle would have been designed by the architect Rogues around 1840. Its structure consists of a central body with three spans, flanked by two pavilions, both built on the same model and marked by vertical stone chains. In front of the main facade, a terrace is furnished, accessible by stairs on the sides or a central staircase. The park surrounds the house, where there is a large pool in front of it. Between the house and the outbuildings, flower beds have been placed, just like along the aisle leading to a charmille, planted at the origin of the property. At the back of the park, wooded areas exist, as well as on the south side and in the northeast corner. Bosquets are arranged among lawns. In accordance with the 19th century trends, constructions were made with stones from the Château de Bonnivet.