Reference
PA00103135
Latitude
43.838241
Longitude
4.357369
Address
16 Rue de l'Horloge 30000 Nîmes
Construction era
18e siècle
Protection date
1964/03/04 : inscrit MH
Protection cause
Balcon en fer forgé sur la rue de l'Horloge et balcon en fer forgé sur la rue du Grand-Couvent (cad. L 424) : inscription par arrêté du 4 mars 1964
Description
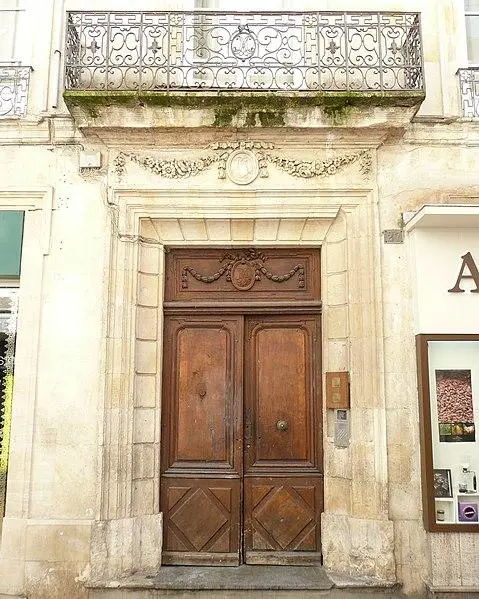
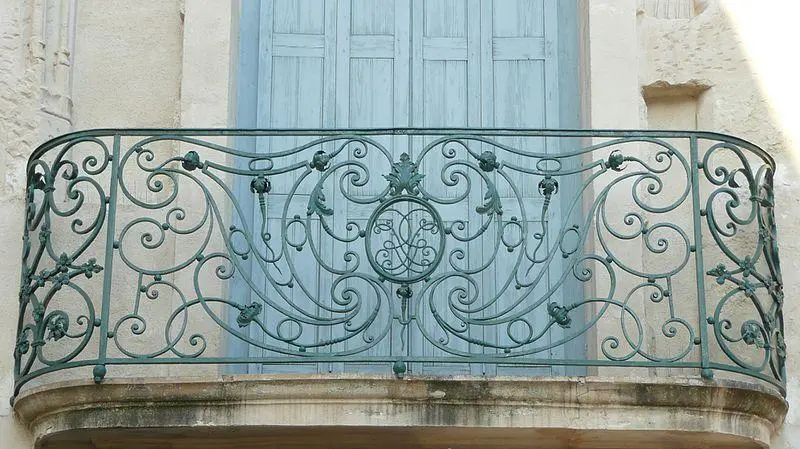
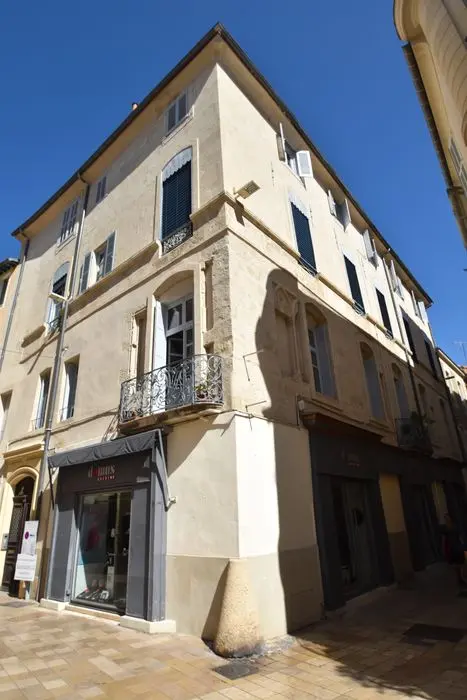
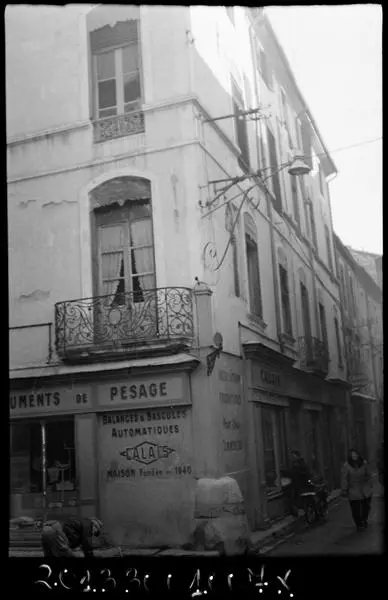
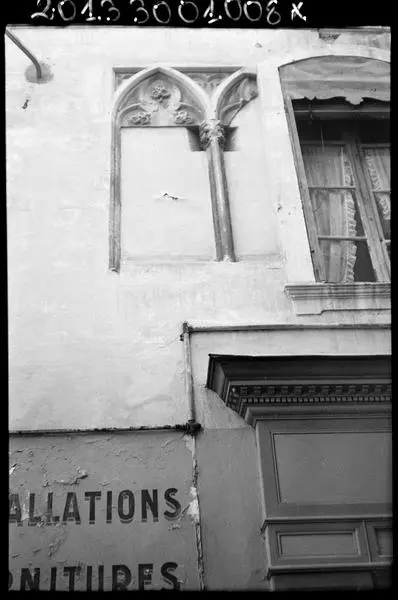
The oldest owner identified dates from 1602. On the first floor, the renovations preserved Gothic elements. This includes a window with two compartments whose upper lintel is decorated with a false three -lobed arch, decorated with rosettes grouped by three. The column has an almond shape and its marquee is embellished with two levels of foliage. The balcony overlooking the rue de l'Horloge is designed straight with rounded returns, including a right central panel flanked by two small bent side panels. The central motif consists of a large complex spiral, which turns from left to right, surrounding four petals of different sizes, decorated with rounded, twisted or leafy stems. This design is accentuated by large scrolls, one of which extends to the upper left corner of the frame. Between this main pattern and the lateral filling, cut panels have a marguerite -shaped grid pattern. Any form of symmetry is deliberately avoided in this panel, the structure of which is nevertheless well balanced in terms of visual weight. The side panels display similar arrangements, but without the grid. On rue du Grand Couvent, the balcony consists of a large straight wrought iron panel, extended by rounded returns, without double frame. The design of this large panel is symmetrically organized around an oval central medallion. Volutes are deployed around this medallion and connect to a filling of long S -gatals, united by a common point. The symmetry is rigorously respected and also applies to the fillings of the two side panels.