Reference
PA00103153
Latitude
43.83901216
Longitude
4.35671937
Address
19 Rue du Grand Couvent 30000 Nîmes
Construction era
1er quart 18e siècle
Protection date
1964/02/22 : inscrit MH
Protection cause
Le petit Temple (extérieur et intérieur) (cad. L 304, 305, 314) : inscription par arrêté du 22 février 1964
Description
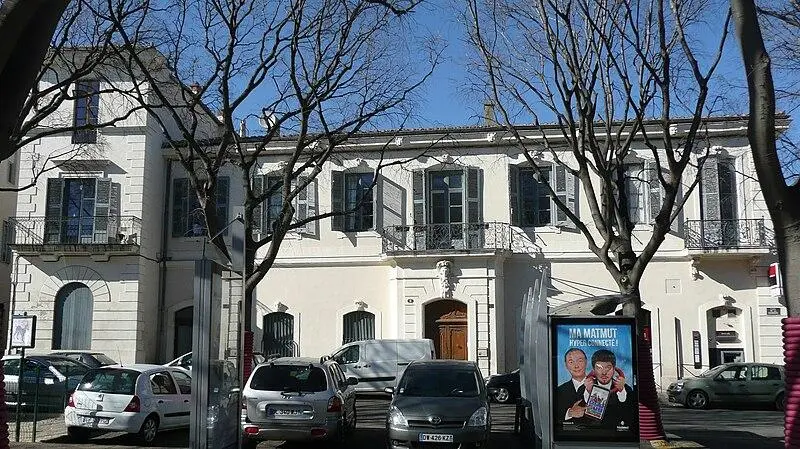
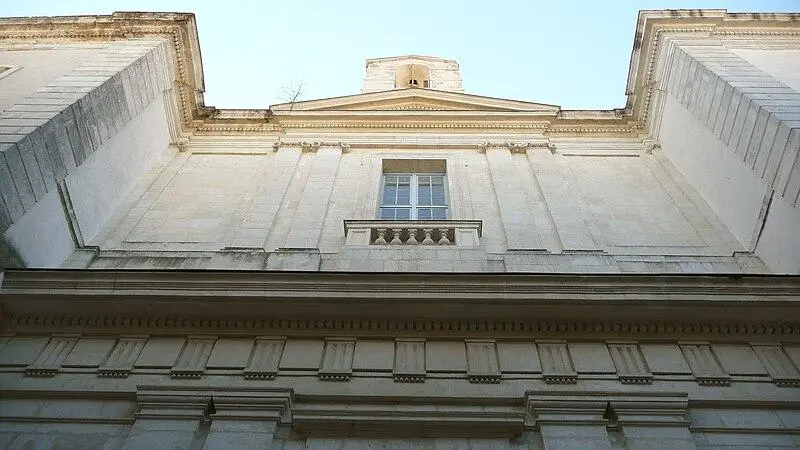
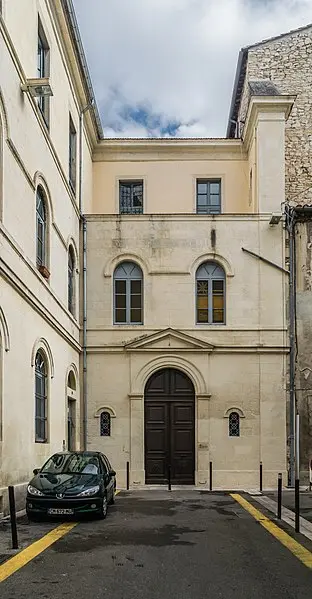
The Ursulines received authorization from Louis XIII to settle in Nîmes in 1636, where they founded their monastery. The first Ursulines, called from the large convent, differentiate themselves from those which established, under Louis XIV, another house in Nîmes, known as Ursulines of the Petit Courvent. The first church was completed in 1680, while the current church was built in 1714. The two large side chapels at the bottom of the nave seem to have been built later. In 1793, the building was assigned to Protestant worship and was renamed small temple. The facade overlooking the rue du Grand-Couvent is flanked by two wings in return, decorated with protruding chains on the entrance. The facade, of classic style, is divided vertically into three sections: the central body, framed by twin pilasters; a semicircular door with decorative frame and garland by side; and an entablature decorated with triglyphs and a spray in Larmier. Just above this Doric floor, the only upper floor has a simplified ion order. Inside, there is a nave and two collaterals connected by large arcades in basket handle. The side stands open onto the nave by large lowered arcs and have stone balustrades. The rear tribune rests on beams supported by corner crows decorated with acanthe leaves and garlands.