
Toulouse : Terracotta house of Virebent
Haute-GaronneReference
PA00094621
Latitude
43.59989166
Longitude
1.44286752
Address
28 Rue des Marchands 31000 Toulouse
Construction era
2e quart 19e siècle
Protection date
1975/10/29 : inscrit MH ; 1992/10/26 : inscrit MH
Protection cause
Façade et toiture sur rue (cad. AB 62) : inscription par arrêté du 29 octobre 1975 ; Façades sur cour ; escalier ; pièces décorées du premier étage (cad. AB 62) : inscription par arrêté du 26 octobre 1992
Description
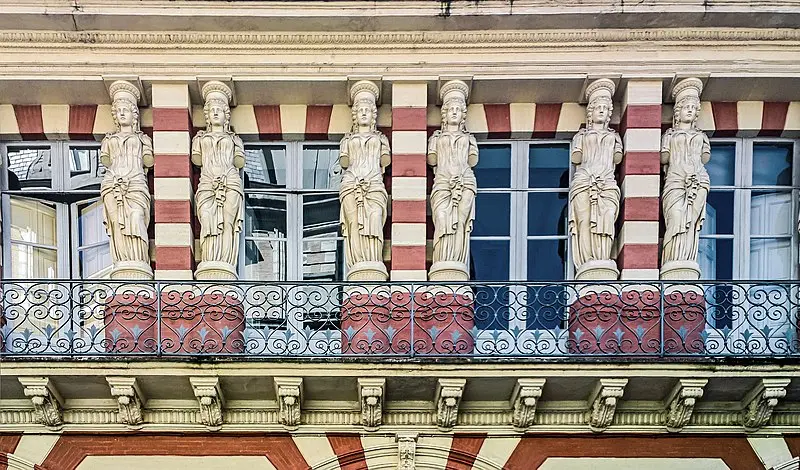
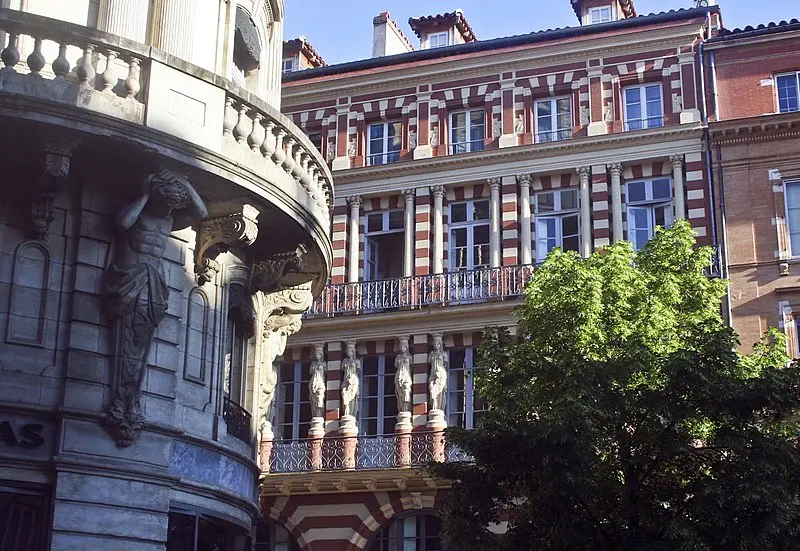
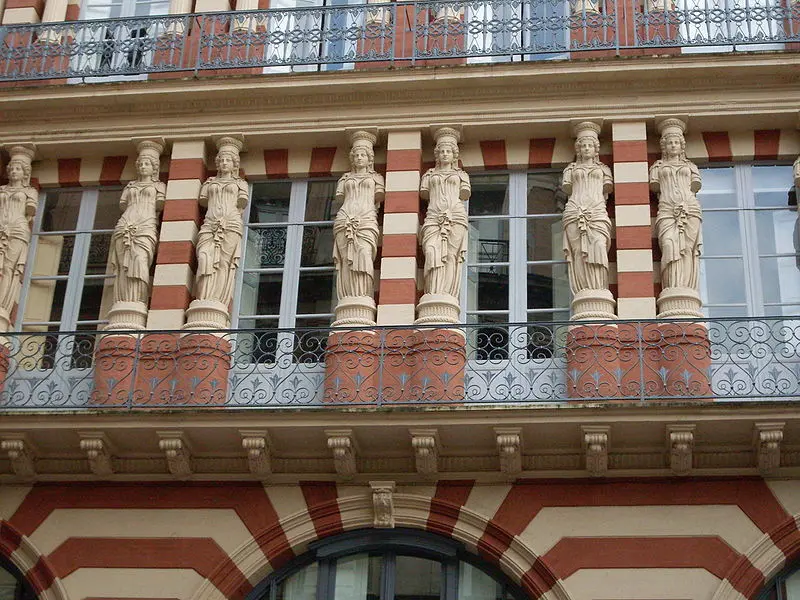
At the beginning of the 19th century, the architect Virebent introduced an innovative style to Toulouse, deviating from neo-classicism to adopt eclectic and fanciful formulas, using a decorative vocabulary inspired by the facades of the Renaissance and the 17th century. His creativity made it possible to reconnect with one of the oldest local traditions: the use of terracotta. This type of decoration and architecture has been widely disseminated in the Toulouse region thanks to the quasi-industrialization of the production of terracotta elements from a briquettery that the Virebent family owned in Launaguet. The facade of this house is divided into three levels, punctuated by friezes and cornices which support wrought iron balconies, except at the level of the attic. The ground floor has three doors surmounted by semicircular arches. The motif of the bricks has continuous bosses, animated by the alternation of two shades. This same theme is present in the upper levels. On the first floor, each window is flanked by two caryatids on cylindrical bases, while on the second floor, fluted columns with Corinthian capitals replace the figures.


