Espanès : Castle
Haute-GaronneReference
PA00094328
Latitude
43.45298933
Longitude
1.48841565
Address
6 L'Homme Mort 31450 Espanès
Construction era
4e quart 16e siècle;17e siècle
Protection date
1969/09/26 : inscrit MH ; 1990/12/04 : inscrit MH
Protection cause
Façades et toitures ; douve ; plafonds peints de la salle à manger du rez-de-chaussée, de la galerie du premier étage, des trois chambres du premier étage (cad. A 225) : inscription par arrêté du 26 septembre 1969 ; Façades et toitures des communs et du moulin ; petit jardin de buis ; vestiges du pigeonnier (cad. A 216, 223, 225, 161) : inscription par arrêté du 4 décembre 1990
Description
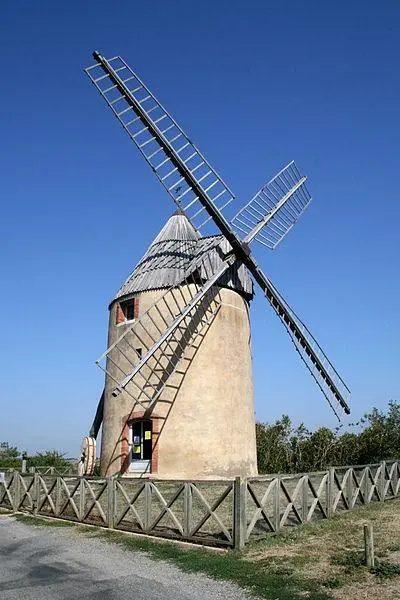
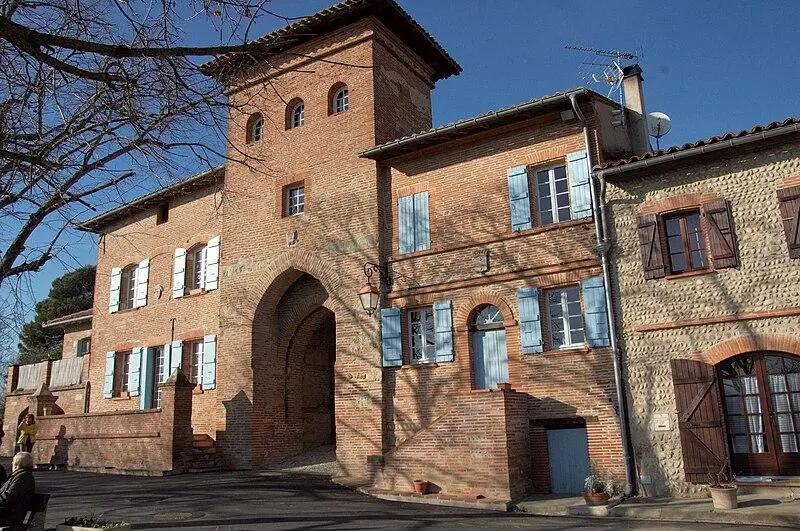
The commons of the castle include three brick buildings arranged in the shape of a U, surrounding a courtyard which corresponds to that of the castle. The pigeonnier, dating from the end of the 16th or the beginning of the 17th century, is based on eight arches in full slope, with bases that compensate for the difference in height. Today only the arcades and the base remain, the roof having fallen in 1936 and the masonry having been partially demolished to recover materials. A windmill was mentioned in the inventory of the Château d'Espanès in 1639. From this mill, we can still see the truncotic tower, which measures about 6 meters high and has a floor, built in brick masonry with vestiges of plaster. Two rotating staircases outside serve the raised ground floor, probably suggesting the existence of two grinding levels.