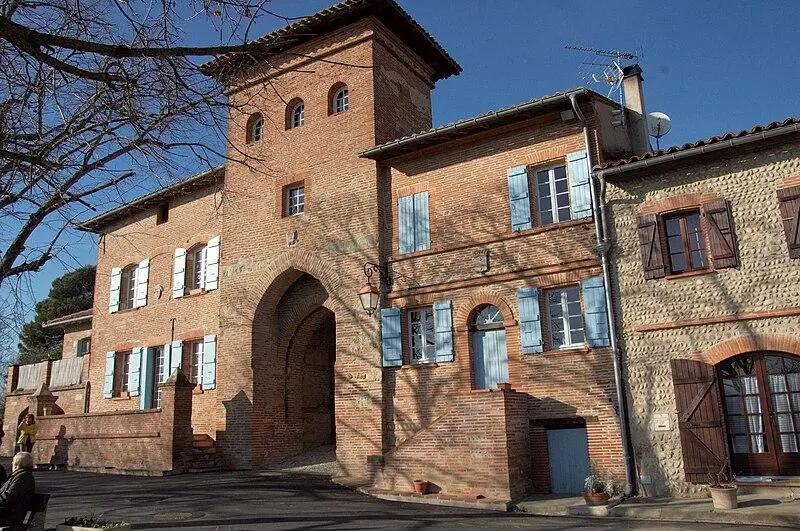
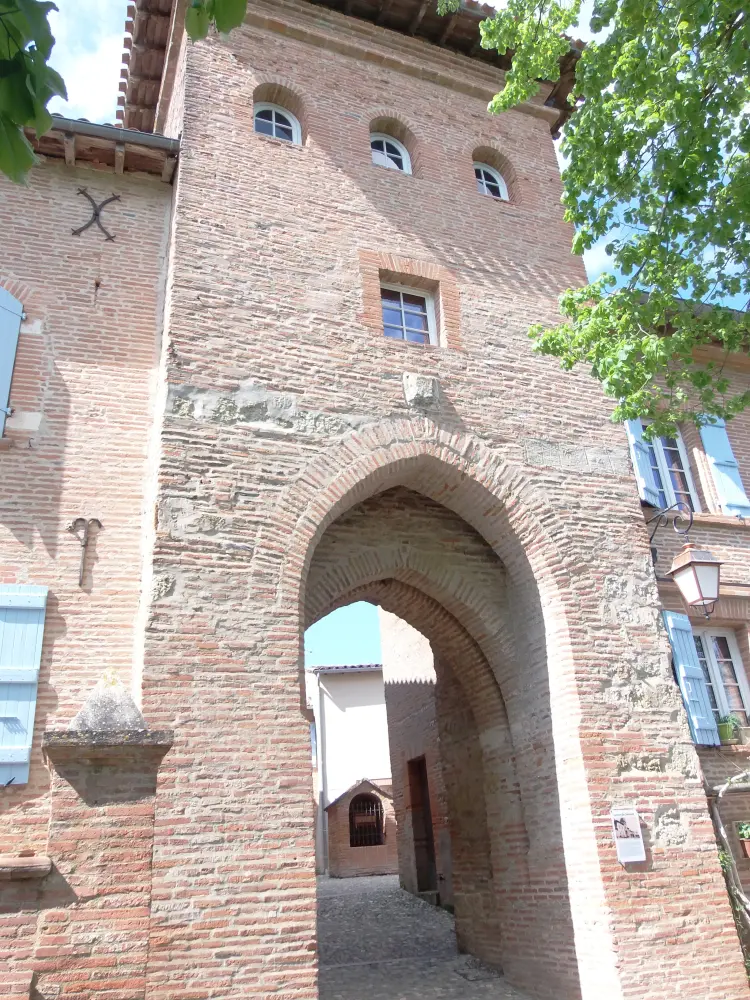
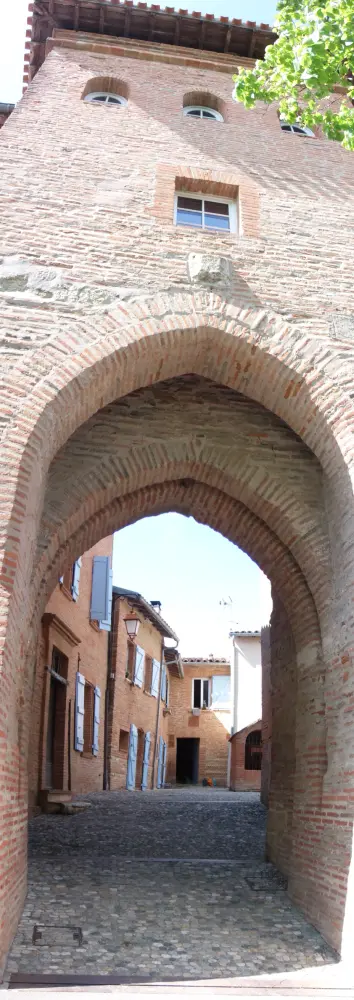
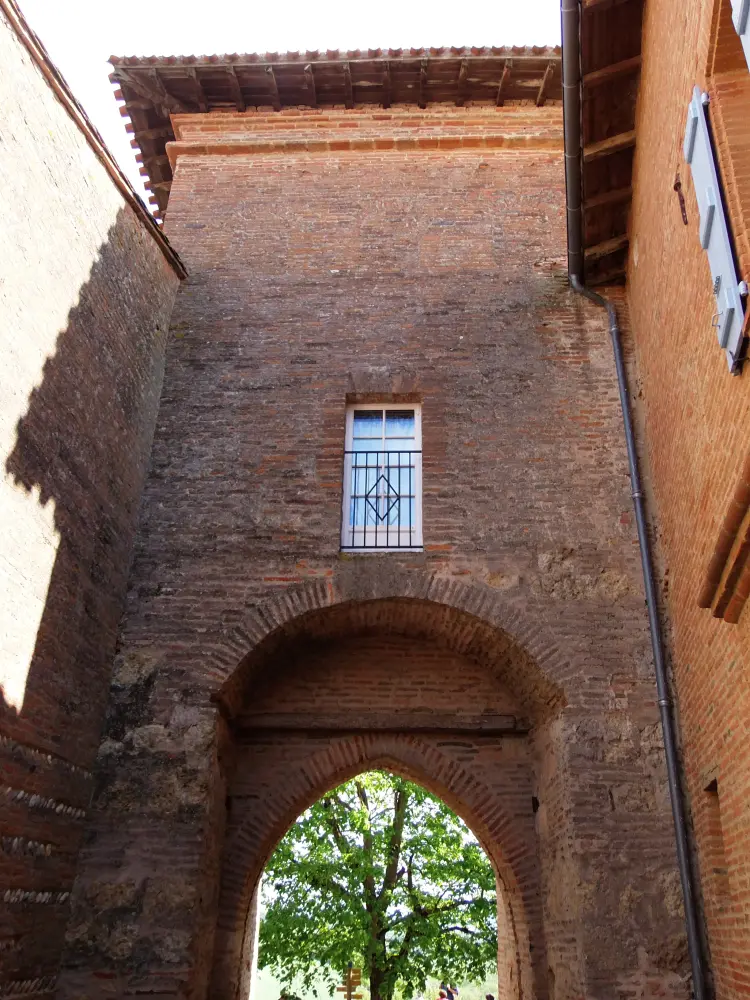
Clermont-le-Fort : Fortified door
Haute-GaronneReference
PA00094320
Latitude
43.45773736
Longitude
1.43265249
Address
8 Le Fort 31810 Clermont-le-Fort
Construction era
14e siècle;16e siècle;17e siècle
Protection date
1926/07/09 : inscrit MH
Protection cause
Porte fortifiée : inscription par arrêté du 9 juillet 1926
Description
This door, located on a steep cliff, is built in bricks and has a square shape. It has a ground floor as well as three floors. On the ground floor, there is a broken arc door. This arc is made up of two rows of bricks arranged in the clear sparrow. Between this arc and the one who follows it, a slide was created to slide the harrow. The first floor contains a square room intended for defense, lit by a recent rectangular window. The second floor is pierced with semicircular windows, probably from a renovation in the 16th century, which served as observation. The third floor, dating from the 17th century, was used as a dovecote. This door and its tower are one of the few examples of military architecture in the Languedoc region. It regulates the entrance to the village and offers an overview of the old doors of the Toulouse ramparts, now disappeared.