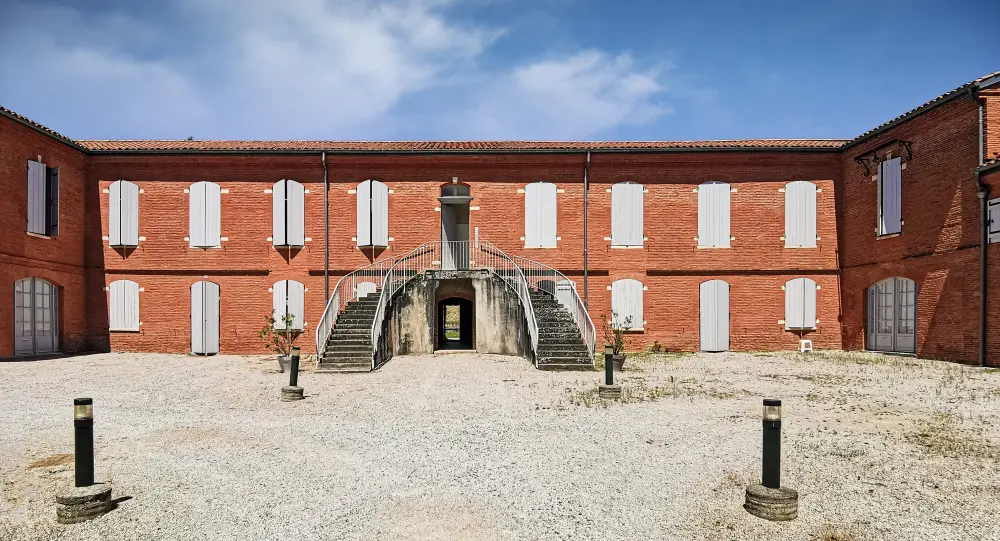
Villeneuve-lès-Bouloc : Castle of Villefranche
Haute-GaronneReference
PA31000070
Latitude
43.77299586
Longitude
1.38789921
Address
315 B Villefranche 31620 Villeneuve-lès-Bouloc
Construction era
16e siècle;18e siècle;19e siècle
Protection date
2005/04/29 : inscrit MH
Protection cause
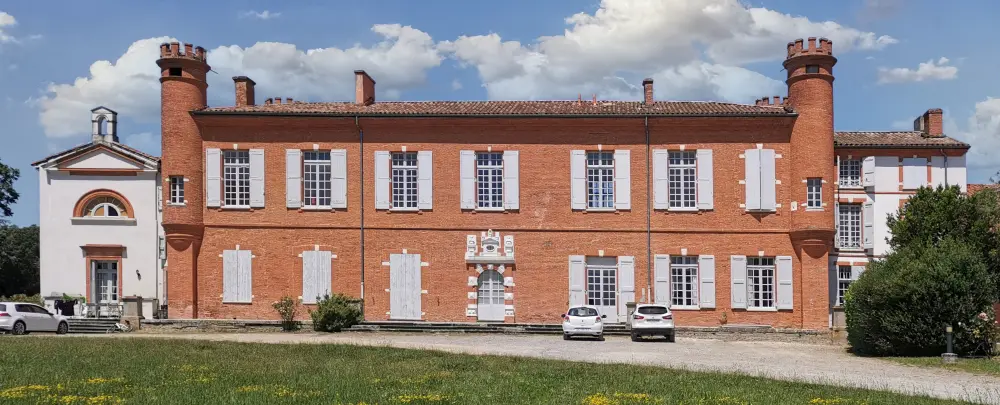
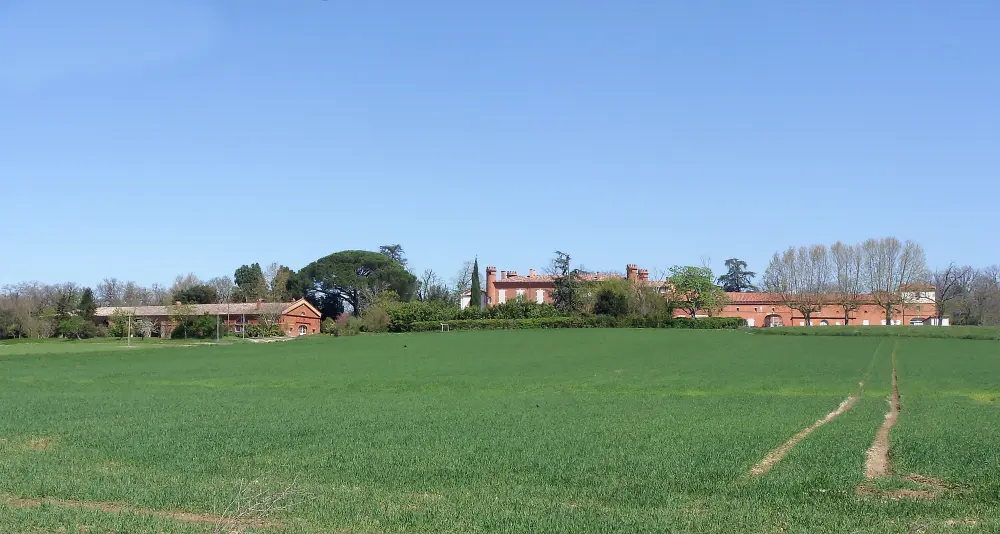
Façades et toitures du château et de sa chapelle accolée ; façades et toitures de l'ensemble des communs agricoles (ferme sur cour et bergerie) ; mur d'enclos de l'ancien potager ; à l'intérieur du château : les trois pièces ayant conservé des papiers peints du début du 19e siècle ; au rez-de-chaussée, le grand salon ; au premier étage, le couloir et la première chambre qu'il distribue (cad. D 213, 214) : inscription par arrêté du 29 avril 2005
Description
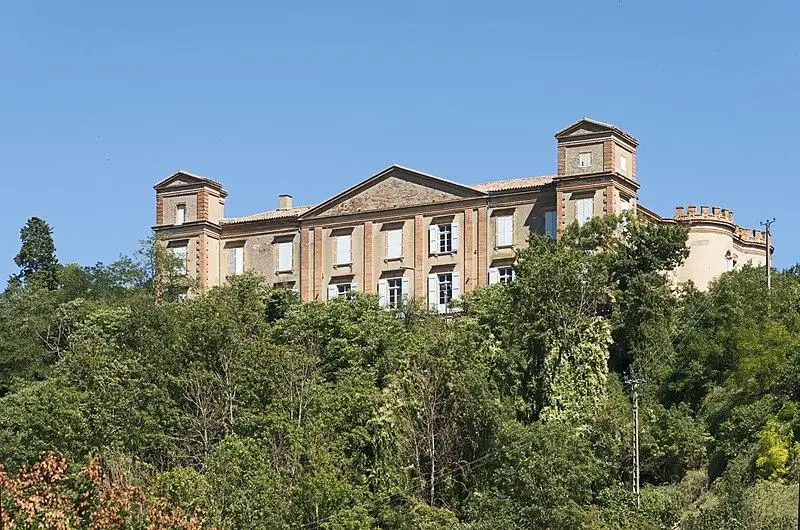
The castle, which served as a residence at Co-Seigneurie de Villeneuve-les-Bouloc, is a large country house dating from the end of the 16th century. It was renovated and modernized at the end of the 18th and early 19th century. The habitable part, surrounded by old parks and gardens, still has its characteristic form from its Renaissance and a decorative portal. Inside, several rooms are decorated with wallpapers from 1810. Annexed buildings included an 18th century farm built around a closed courtyard, as well as a sheepfold dating from 1868.