

Reference
PA34000074
Latitude
43.41564
Longitude
3.71742537
Address
51 Quai des Moulins 34200 Sète
Construction era
1er quart 20e siècle
Protection date
2008/07/10 : inscrit MH
Protection cause
L'ensemble des façades et toitures, des sols, y compris celui de la cour, et leur emprise, et, en totalité, le pavillon central avec ses cuves (cad. AE 47, 48, 54) : inscription par arrêté du 10 juillet 2008
Description
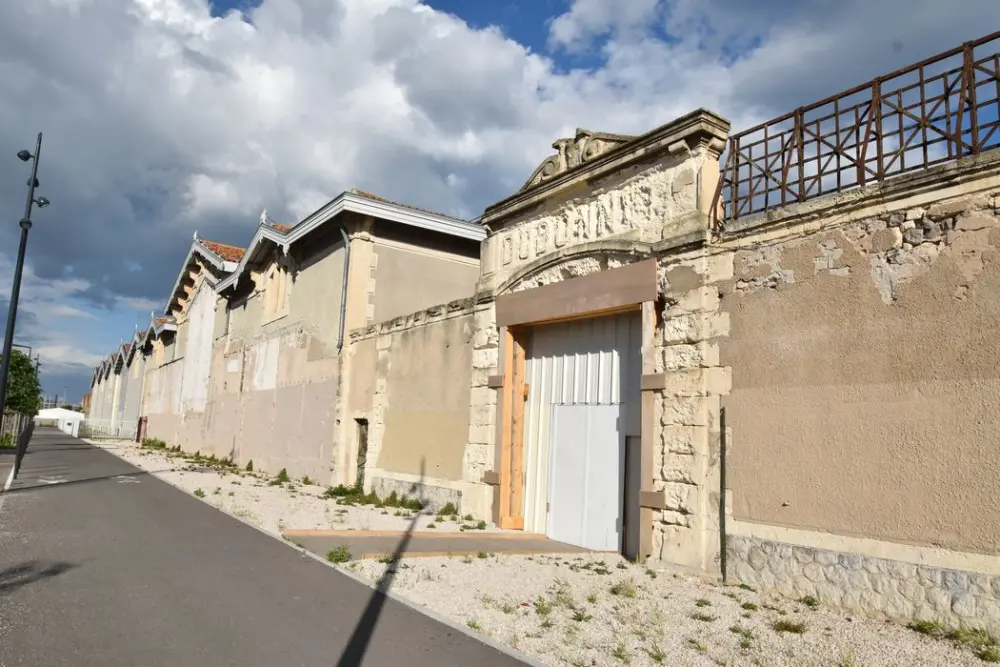
Witness of economic activity in Sète, these warehouses were built at the beginning of the 20th century by the Architecture Agency Carlier. A large portal provides access to the whole, which opens onto a large courtyard dedicated to deliveries. The installations are arranged on both sides, with a concern for harmonization of the decor. To the west, there are four long hangars parallel to the quay, which house rows of reinforced concrete tanks for wines intended for aperitifs. To the east, there is a large room and a small two-story building (laboratory to analyze the moves and prepare the aperitifs; offices on the ground floor; function housing upstairs). The hall is covered with a riveted metal structure, lit by a large square Zenithal lantern. It has a plan centered with two large perpendicular alleys which cross, dividing the space into four sections, as well as a peripheral alley which serves rows of vats. In the eastern part of the enclosure, four rows of hangars perpendicular to the quay were also used as warehouses.