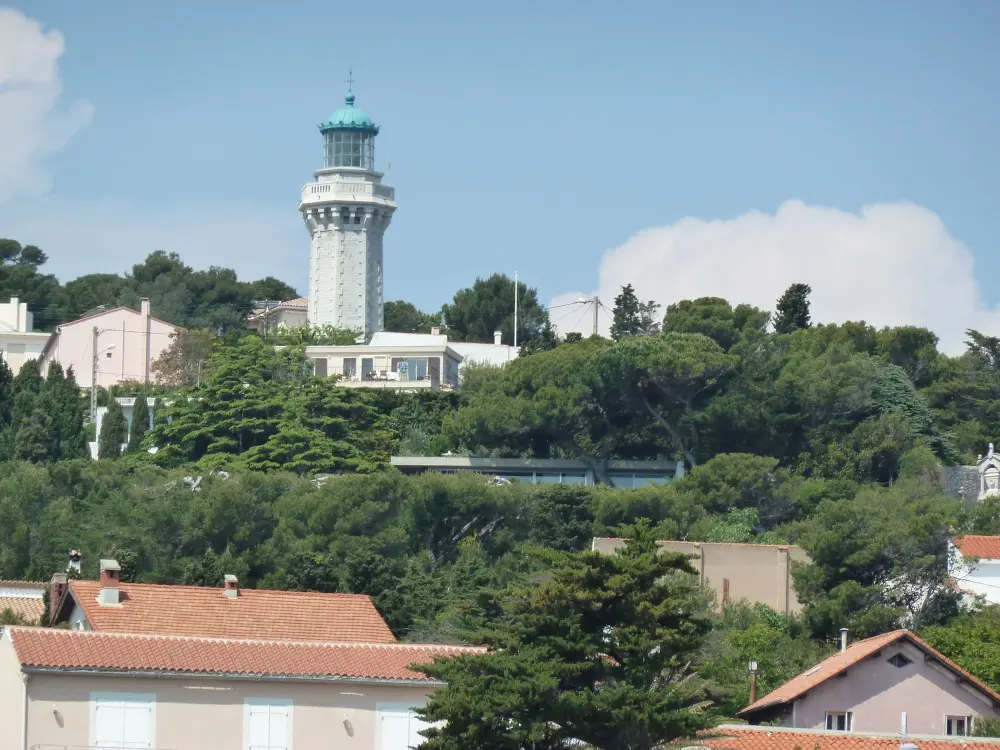


Reference
PA34000129
Latitude
43.394795
Longitude
3.689894
Address
139 Chemin des Pelerins 34200 Sète
Construction era
20e siècle
Protection date
2019/10/28 : inscrit MH
Protection cause
La villa de Pierre Soulages, en totalité, ainsi que le sol d'assise (à l'exclusion du garage, du pool house et de la piscine), telle que délimitée sur le plan annexé à l'arrêté et sise 187 rue François Desnoyer (cad. AS 37) : inscription par arrêté du 28 octobre 2019
Description
Colette Soulages, who comes from Sète, and his partner, having an apartment in Paris, decided to have a villa built there. This gave rise to a dispute concerning the paternity of the villa between the artist and the architect, Jean Rouzaud (1926-2014), who signed the plans and the building permit and still claims to be the author. However, Pierre Soulages declares in his interviews that he fully assumes responsibility. In 1959, Jean Rouzaud was a young architect based in Sète, a graduate of the School of Fine Arts in Toulouse and recognized by the Ministry of Reconstruction. In 1957, Soulages exhibited in the United States and was probably influenced by the architecture of Mies Van der Rohe, which was widely covered in art magazines of the time. We can assume that the architect Rouzaud applies the ideas of Soulages by creating a house on a single storey, horizontal, minimalist, with large windows oriented towards the sea to the south. The plans were carried out in September 1959, the building permit, filed on October 26, 1959, was approved on December 16, 1959. This permit included the partial demolition of an existing house on the ground, as well as the construction of a workshop, a good bedroom, a shower room, a guest bedroom and a covered passage which connects this new structure to the main house (living room, bedroom and kitchen). Given that a subsidy request for reconstruction is mentioned in the license, one might think that the architect retains part of the previous structure (especially in terms of foundations), even if it creates a completely new villa in terms of design. Although there is no end -of -work certificate in the archives, it is likely that construction was completed in 1960.