Saint-Hippolyte : Castle
Pyrénées-OrientalesReference
PA00104120
Latitude
42.7848
Longitude
2.9662
Address
26 Rue des Commerçants 66510 Saint-Hippolyte
Construction era
Moyen Age;17e siècle;18e siècle
Protection date
1988/02/24 : inscrit MH
Protection cause
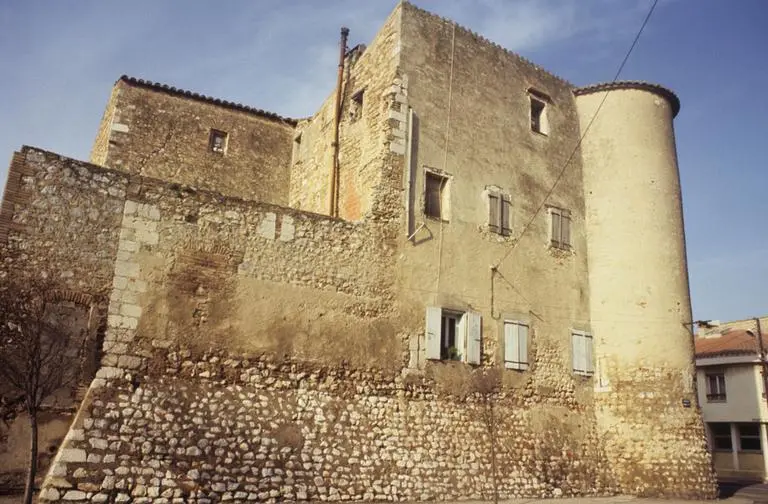
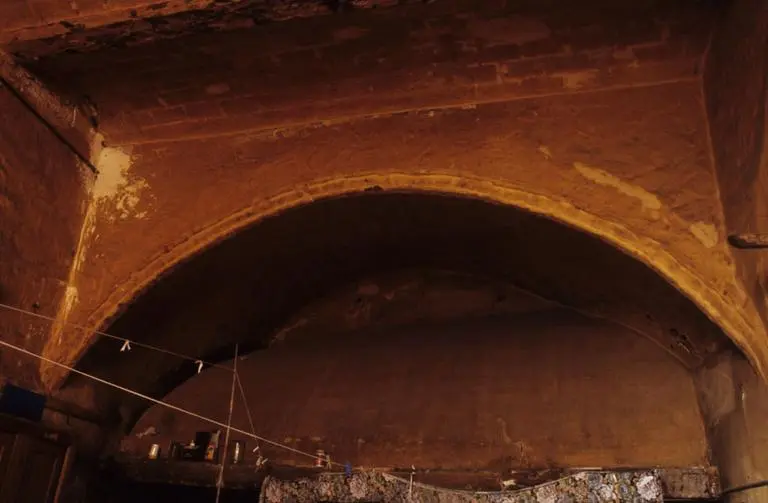
Façades et toitures du corps de logis et de la tour Nord-Est ; grande salle voûtée sur croisée d'ogives au rez-de-chaussée du corps de logis ; vestiges du mur d'enceinte sur le front Nord ; façade et toitures de la tour Nord-Ouest (cad. B 1691, 497) : inscription par arrêté du 24 février 1988
Description
The castle was cited from the 12th century. In 1542, during the war against Spain, the village and its fortifications were partly destroyed. It is likely that the castle was also damaged on this occasion. In 1643, the village was burnt down. The current structure seems to be the result of its reconstruction after these events, based on medieval foundations. Initially, the building had a square plan, with a floor above a raised ground floor and a shame. Part of the castle, southeast, was largely destroyed. A cylindrical tower stands at the northeast corner. The set is built with alternating layers of pebbles and bricks. The corner chains as well as some former loopholes are made of cut marble stones. The main facade, oriented to the west, overlooks an interior courtyard. The entrance is in front of the facade, preceded by six concentric steps. It is an 18th century door, with a throat and a segmental arc decorated with a clip. On the first floor, the balcony of the central window, in wrought iron twisted, dates before the 17th century. Inside, the entrance room is covered with a vault with warheads. On the first floor, there is a plaster fireplace dating from the end of the 17th century.