
Olette : Ruins of the Château d'Evol
Pyrénées-OrientalesReference
PA00104058
Latitude
42.5737
Longitude
2.2539
Address
9001 Saint-Estebe 66360 Olette
Construction era
13e siècle
Protection date
1982/10/05 : inscrit MH
Protection cause
Château d'Evol (ruines) (cad. C 659, 660) : inscription par arrêté du 5 octobre 1982
Description
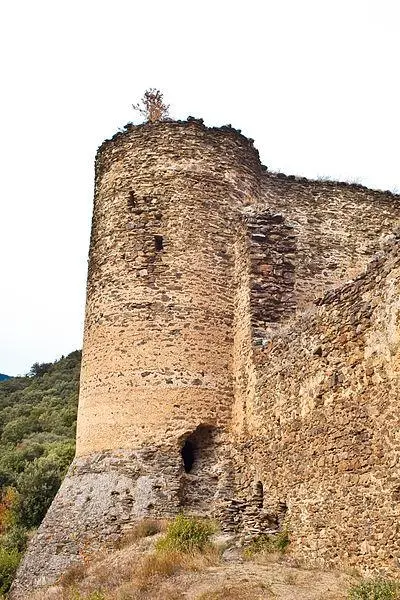
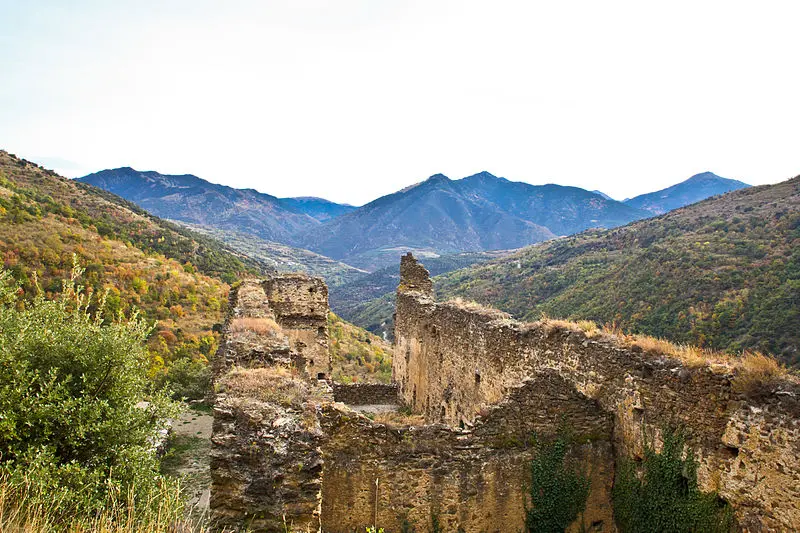
In 957, Seniofred, the Count of Conflent, made a donation from the "villa" of Evol to the monastery of Sainte-Marie de Ripoll. However, the castle was mentioned in documents until the 14th century. Despite the donation of 957, it seems that Evol has been or returned under the control of the counts of Conflent and Cerdagne. In 1314, Evol was raised to the rank of viscounty by Jacques 1er de Mallorca. The castle is located at the top of a hill which extends in spur towards higher reliefs to the north. The access ramp leads to the old southern door, of which only the oriental amount remains. This door gives access to a large interior courtyard, surrounded in the south and east by courtyards, to the west by buildings, and to the north by large scree from the constructions which were once backed by the North Courtine. The whole forms, on the outside, a quadrilateral flanked by four round towers, and to the west, a second enclosure encircling a terrace. In the northeast corner of the courtyard is, at the ground level, a vaulted room that looks like a five-meter-deep casemate. The courtyard is delimited to the west by a wall parallel to the western that has five doors. Between this wall and the courtyard, residential buildings have been built, separated from each other by walls of tax.