Amélie-les-Bains-Palalda : Former Army Thermal Hospital
Pyrénées-OrientalesReference
PA66000018
Latitude
42.471685
Longitude
2.670482
Address
8 Avenue du Général de Gaulle 66110 Amélie-les-Bains-Palalda
Construction era
19e siècle
Protection date
2007/01/15 : inscrit MH
Protection cause
L'ancien hôpital et sa chapelle en totalité, à savoir l'ensemble du bâti correspondant à l'état historique initial avec les corps des bâtiments, l'aqueduc, les murs de soutènement et de clôture, ainsi que les parcelles correspondantes (cad. C 226, 227) : inscription par arrêté du 15 janvier 2007
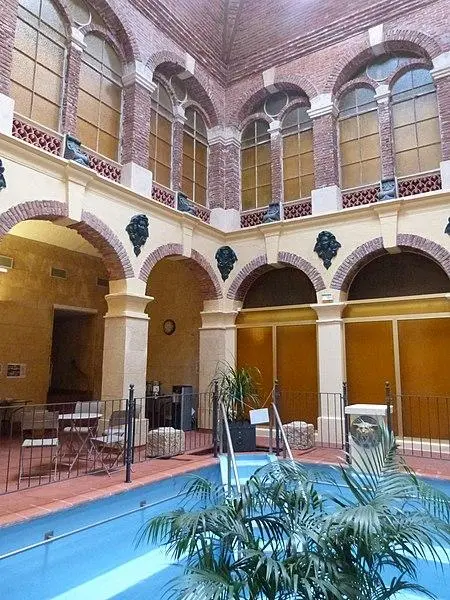
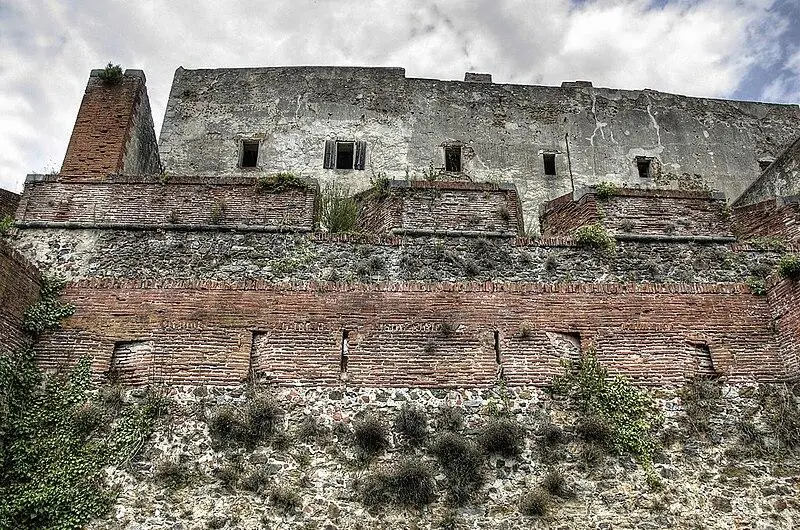
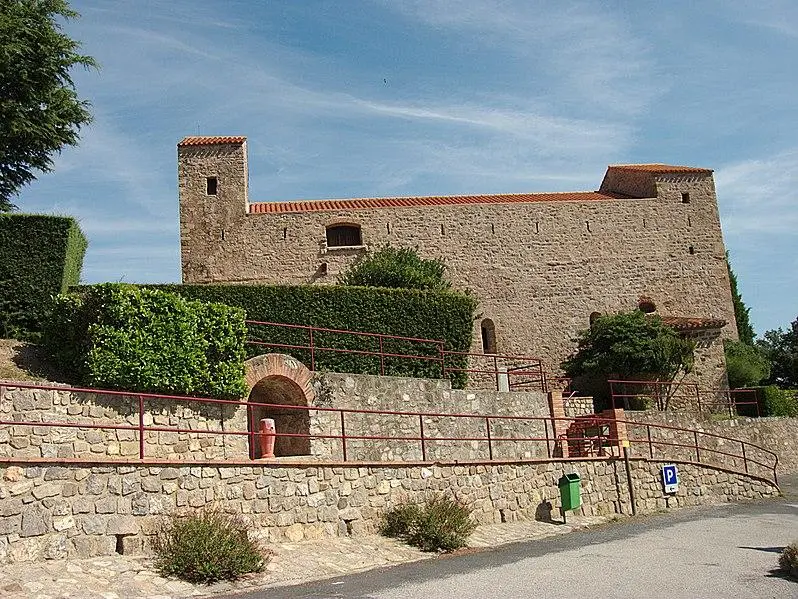
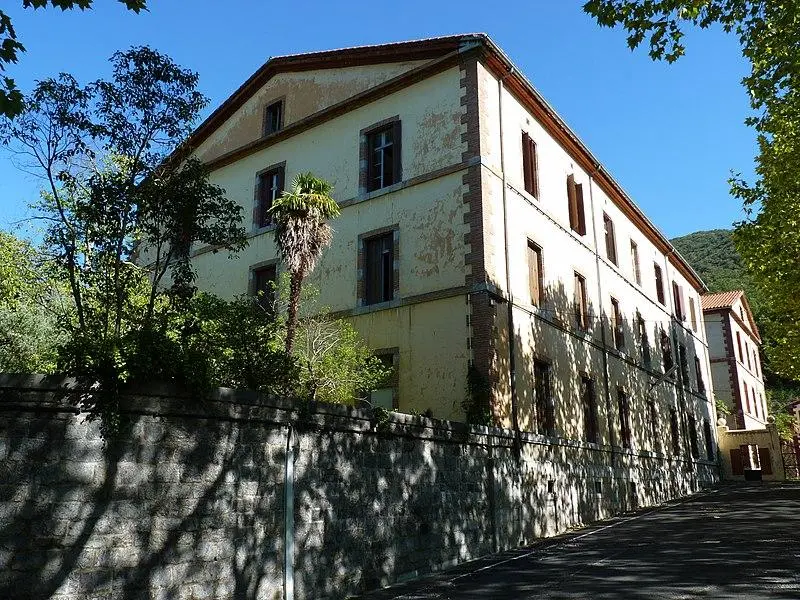
Description
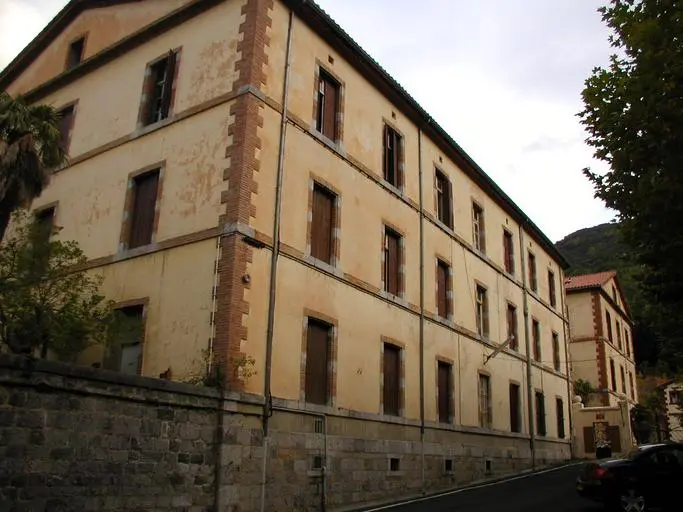
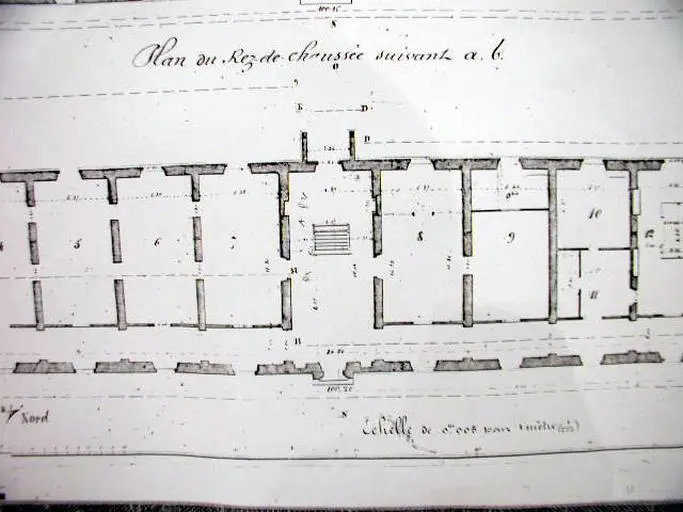
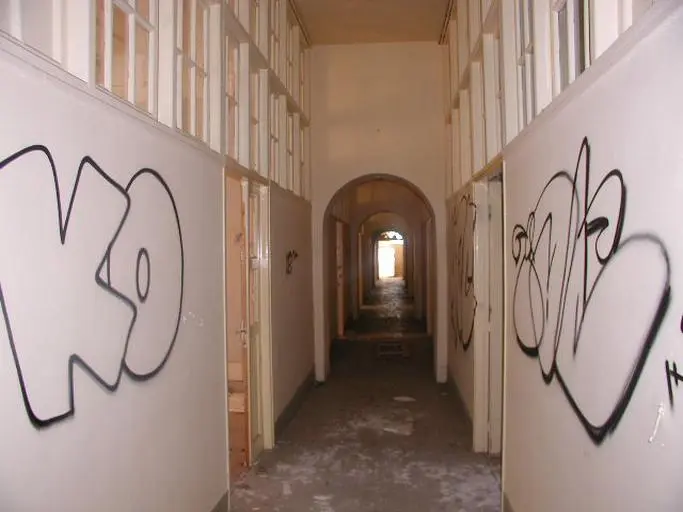
Set of buildings built, both built and not built, erected by the Ministry of War between 1847 and 1886. This set includes buildings intended for the hospital, thermal baths, and other additional constructions. The old hospital is powered by a source of thermal water known as "Le Gros Escaladou". For its construction, limestone use has been used for foundations, cayrou and sandstone for the frames of doors and windows. It consists of three buildings organized in the shape of a U around a pleasure garden, following a wooded park. These buildings were reserved for spa guests, soldiers, officers and stewardship. They have two floors plus the ground floor, as well as an attic floor. The entrance leads to a main corridor which is crossed in the middle by another corridor which follows the longitudinal axis of the buildings. This same provision is repeated to the upper floors, with the exception of the entrance, and each floor has twenty rooms, each with six beds. Behind this hospital is the thermal complex, exclusively on the ground floor, comprising three pools, nine showers, nine baths and four treatment rooms. The swimming pools and the care rooms are clearly inspired by the large arch in the cradle of the Roman thermal baths, taking up the main characteristics of the Roman architecture: a vault in full cradle, large windows, zenithal openings and the use of marble.