
Canet-en-Roussillon : Château de l'Esparrou
Pyrénées-OrientalesReference
PA66000032
Latitude
42.6887999
Longitude
3.0262096
Address
2319 L'Esparrou Est 66140 Canet-en-Roussillon
Construction era
4e quart 19e siècle
Protection date
2011/10/12 : inscrit MH
Protection cause
Le château en totalité (cad. AX 31, lieudit l'Esparrou est) : inscription par arrêté du 12 octobre 2011
Description
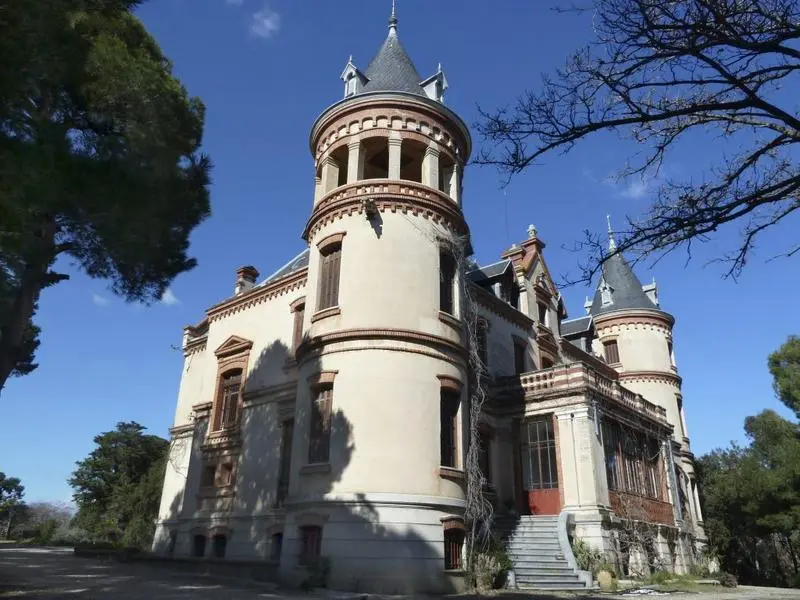
It is a neo-Gothic style house, built in 1892 for a family of winegrowers. This building, complete and representative, was designed by Danish architect Viggo Dorph Petersen, who later became the regular architect of the Bourgeoisie de Roussillon. Located on an English-style subsoil intended for services, the property includes a double-depth building. The main facade has a central element with three windows, framed by two slightly protruding advances, each surmounted by a gable. The side facades are perfectly symmetrical. The facade overlooking the garden is flanked by two pepper -shaped towers, while the central part is also surmounted by a gable. On the ground floor, a covered loggia marked the heart of the arrangement, which was then transformed into a winter garden into glass. The southwest tower was opened on the top floor, which has been set up in Loggia with a view. The entrance is by a central vestibule decorated with canvases painted by Romanian artists Alexis Macedonski (1923) and Grégoire Apostoli (1927). The basement retains a room called hunters, decorated with a carved fireplace representing a dog in the center, as well as floral patterns typical of Art Nouveau.


