
Reference
PA00105353
Latitude
46.6167
Longitude
0.5897
Address
5190 Château de Touffou 86300 Bonnes
Construction era
12e siècle;14e siècle;16e siècle
Protection date
1923/10/22 : classé MH ; 1992/10/23 : inscrit MH ; 1994/05/19 : classé MH
Protection cause
Château, avec ses peintures, son enceinte, ses terrasses intérieure et extérieure et le bâtiment de l'Aumônerie (cad. N 547) : classement par arrêté du 22 octobre 1923 ; Jardin et avenue sud, à l'exclusion de la piscine, de la maison dans l'enclos du jardin, des bâtiments des communs et des portails (cad. N 545, 546, 549) ; perspective sous bois (ravin) et corne nord supposée renfermer des vestiges archéologiques (cad. N 544) : inscription par arrêté du 23 octobre 1992 ; Terrasses du jardin correspondant aux parcelles N 545, 546 et 549, avec leurs murs de soutènement et de clôture, ainsi que les vestiges des deux tours situés sur les parcelles N 543 et 544 : classement par arrêté du 19 mai 1994
Description
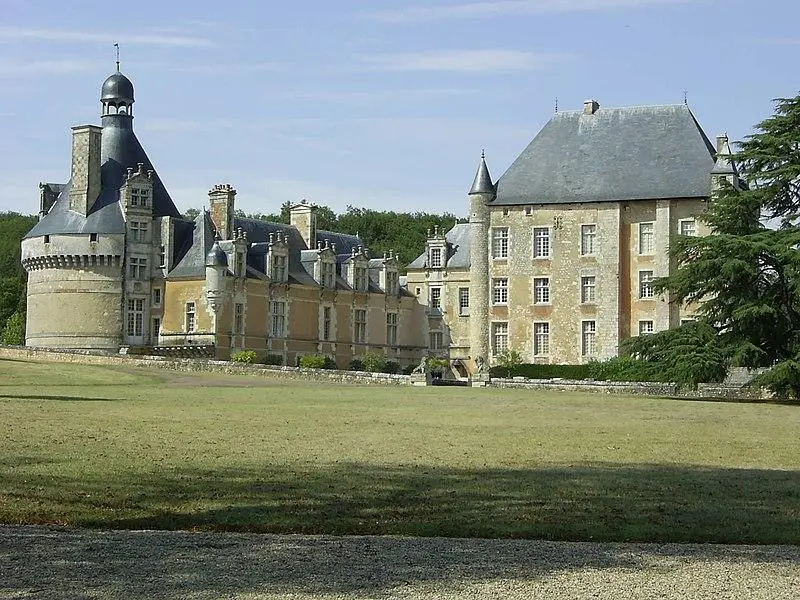
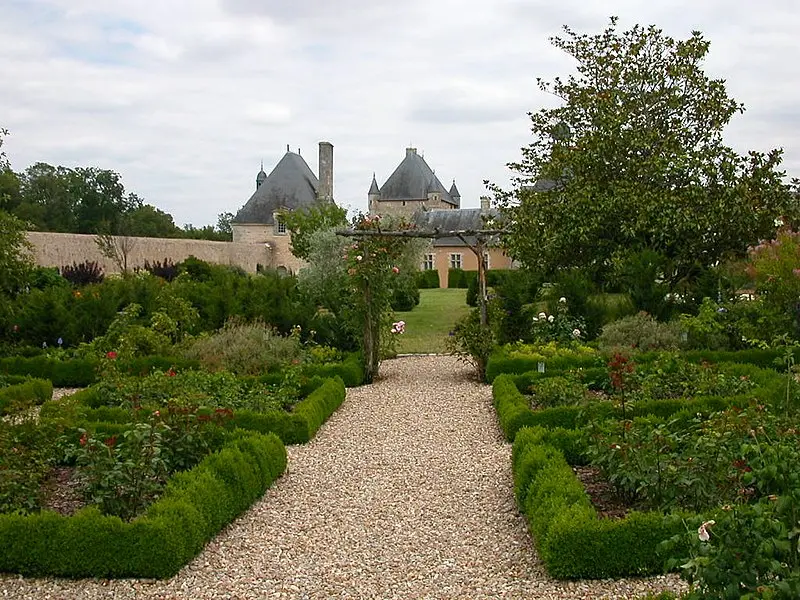
The castle presents elements of Romanesque and Gothic architecture (notably the dungeon), as well as the Renaissance (like the Saint-Jean tower and the West wing). Gardens have been reported since the Revolution. The double dungeon was surrounded by ditches and towers which served as bastions, connected by ramparts with square towers. The Renaissance style wing was added later and has experienced many modifications. The castle is built on an artificial terrace, with a sloping avenue to the south supported by a wall on the Vienna side. To the north, the surrounding wall extends into a simple retaining wall to support the chaplaincy and the garden. A shaded path that runs along the ravine seems to represent the original entrance to the castle. Two truncated towers are at the corner of a garden whose shape is an irregular quadrilateral. The outbuildings surround a courtyard accessible by a portal dating from 1784. In addition, an enclosed garden of walls is mentioned in the minutes of the revolution archives.