Reference
PA00125689
Latitude
46.61664793
Longitude
0.61307073
Address
5708 Le Rabout 86300 Bonnes
Construction era
18e siècle
Protection date
1993/12/31 : inscrit MH
Protection cause
Ensemble des bâtiments (logis et communs) constituant le château, ainsi que le sol de la parcelle (cad. ZN 99) : inscription par arrêté du 31 décembre 1993
Description
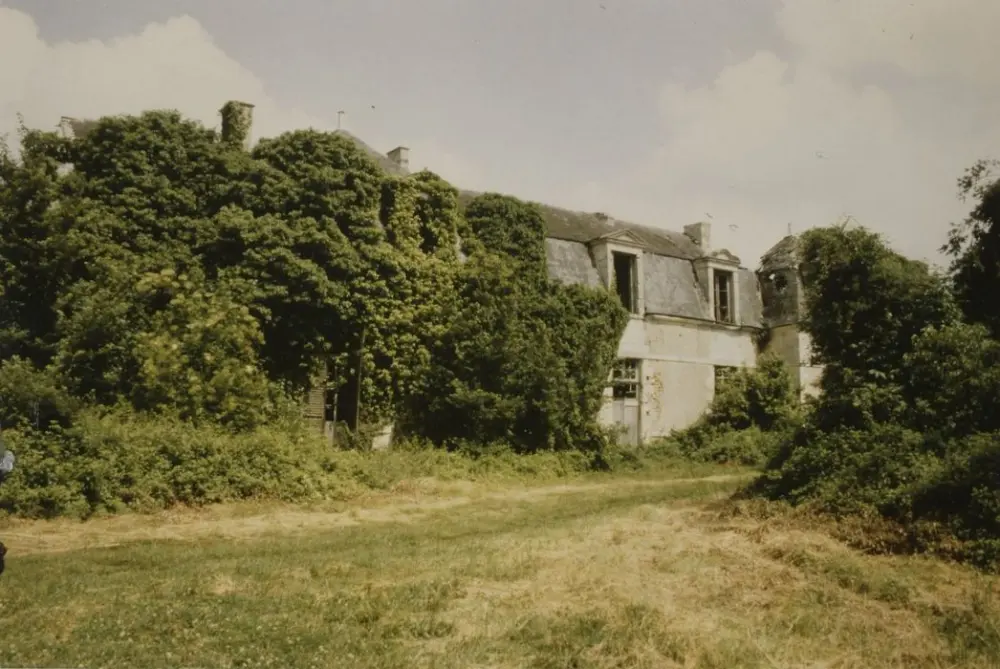
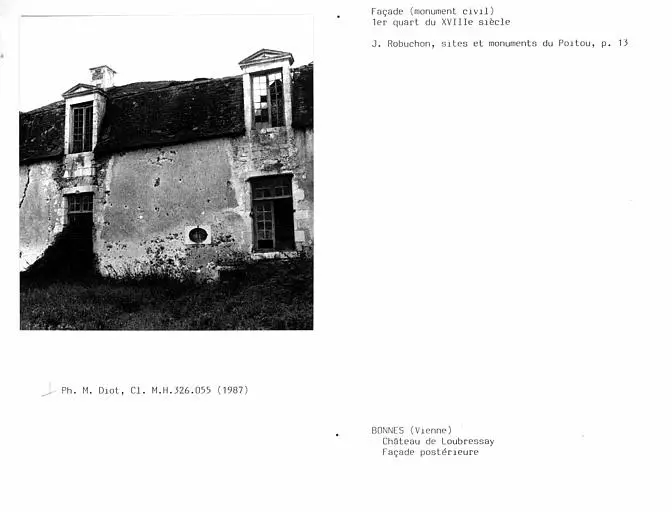
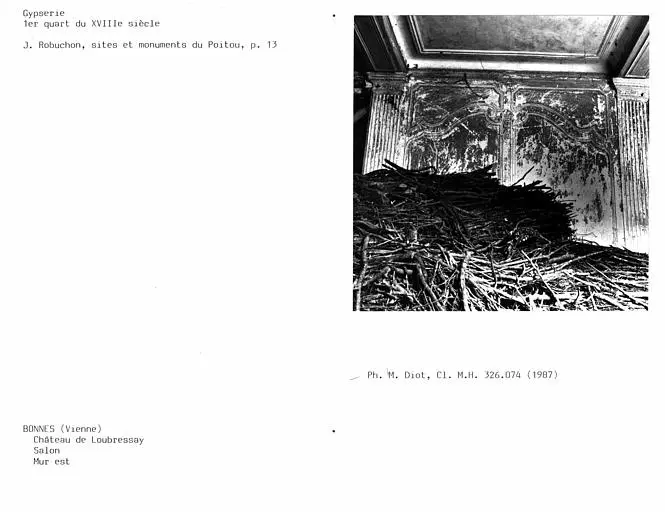
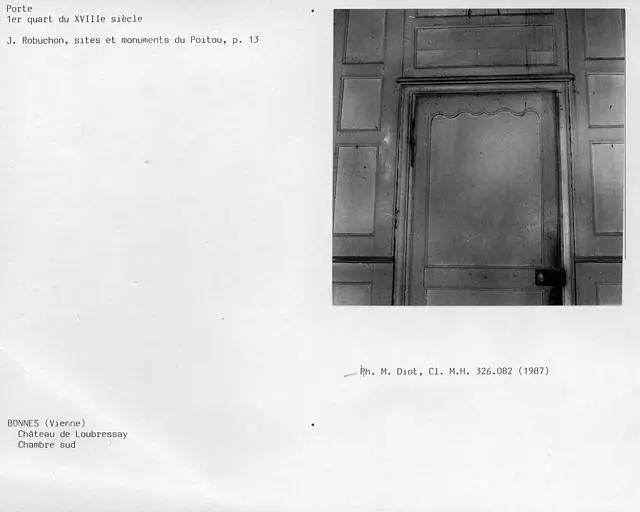
Although the fief was mentioned in 1310, the current building dates from 1715 and 1720. Two aisles bordered by trees led one at the main entrance to the west, and the other at the front door on the north side. The castle is located in the center of plots arranged on shelves around it, thus forming a kind of oval. The main building, supported by towers on the west facade, occupies the western part of a rectangular courtyard surrounded by walls and buildings. To the east, a long building was once equipped with two round towers at its ends. In the south, an inclined building houses a cellar and a smaller construction with an external staircase, in front of which is a well. The courtyard is closed to the north by a wall, in the center of which opens a large door framed by two smaller doors. The building rises on two levels: a ground floor and a attic floor. The ground floor has eleven French windows and windows. The floor under the broken sides roof is lit by eleven skylights with alternately triangular or trilobed gables. The facade is simpler, with its alignment interrupted only by the protruding staircase located in the center. Seven windows on the ground floor are surmounted by tiny pediments. An appendix was added in the 19th century against the north wall of the stairs. Inside, the main room is decorated with stucco panels and niches.