Sainte-Marie : Saint-Jean-d'Apilleur Chapel
Ille-et-VilaineReference
PA00090874
Latitude
47.67657813
Longitude
-2.04907917
Address
5997 Saint-Jean d'Épileur 35600 Sainte-Marie
Construction era
13e siècle;1er quart 14e siècle
Protection date
1990/01/25 : classé MH
Protection cause
Chapelle Saint-Jean-d'Apileur (cad. YP 346) : classement par arrêté du 25 janvier 1990
Description
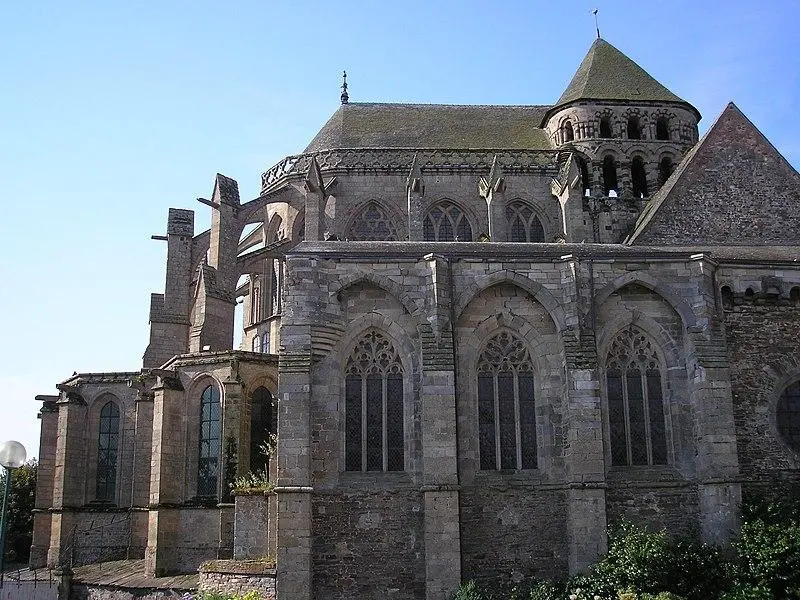
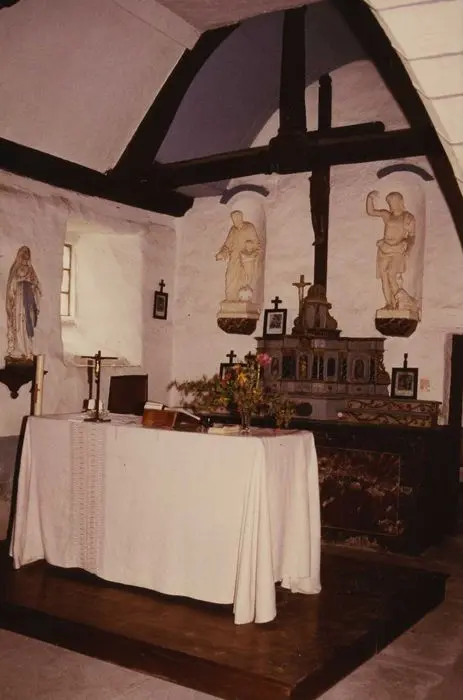
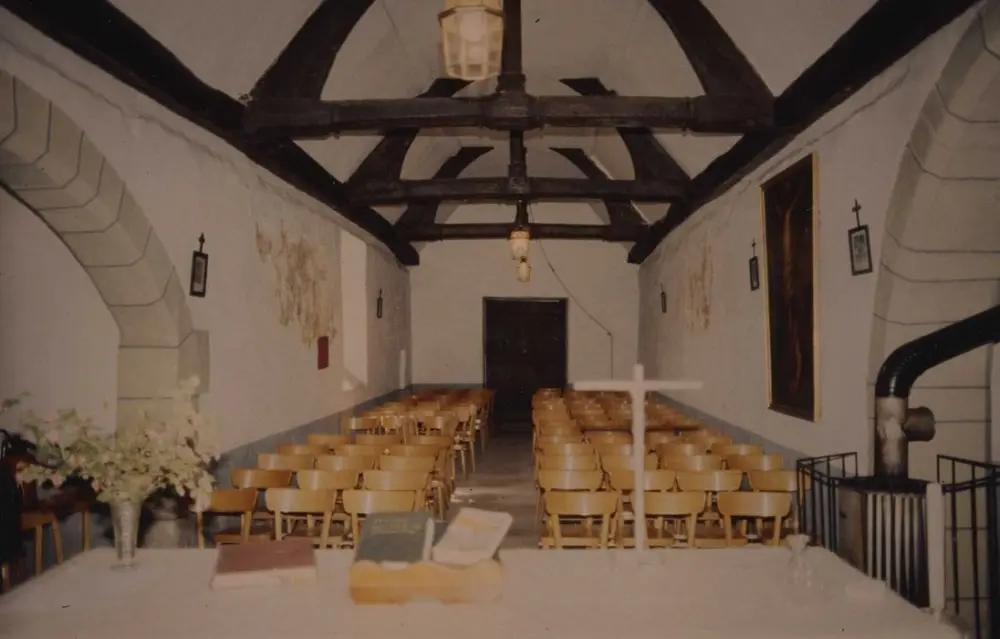
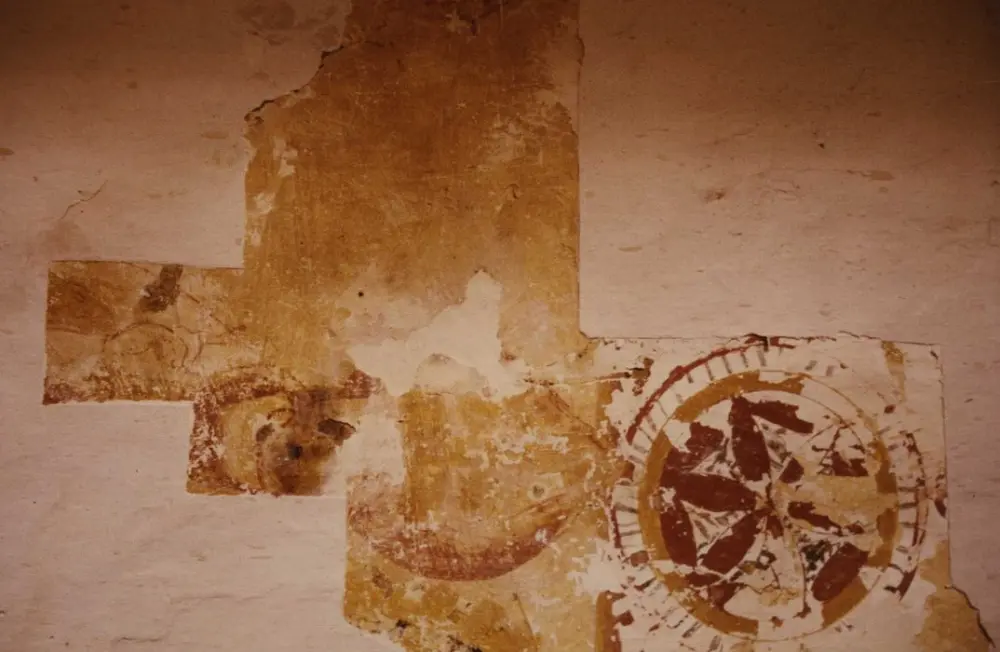
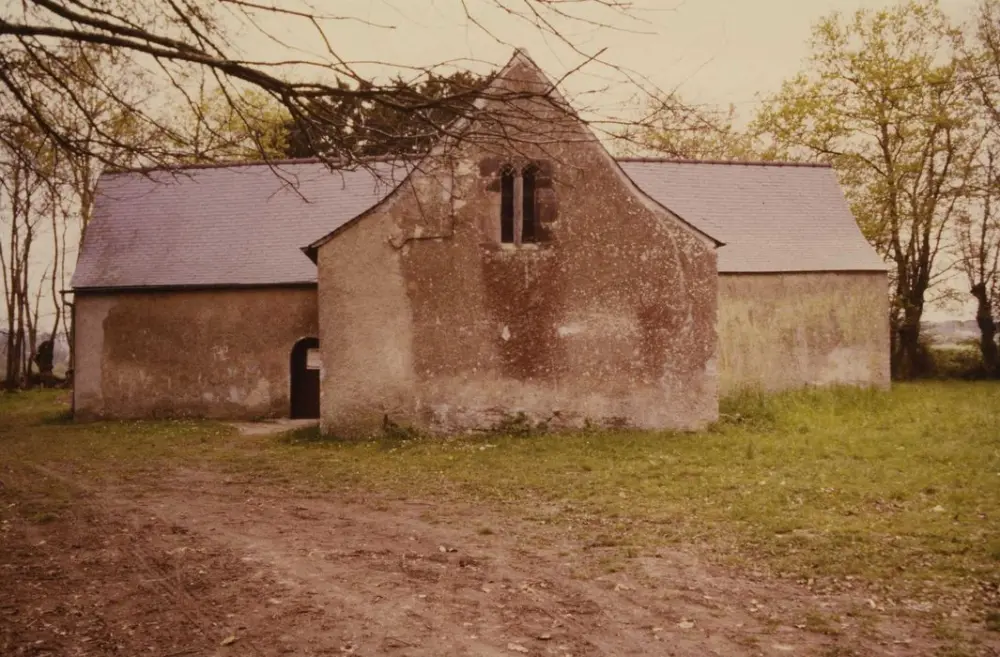
This small chapel is 4.2 km from the village and 300 m north of the road. Although it was built in the 16th century by Guillotin de Corson and Baneat, its origin seems to go back to a much older period, probably in the 13th or early 14th century. This supposition comes from polls carried out in April 1986 on the interior walls of the chapel, which revealed significant traces of murals present on almost all the walls of the building (nave, choir, transept), very probably made at the beginning of the 15th century. The architecture of the chapel is relatively simple; It is in the shape of a Latin cross, with main dimensions of 18.90 m for the nave and 14.68 m for the total length of the transepts. The chapel has three altars, two of which are old granite tables supported by rudimentary consoles. The altarpiece of the high altar, tabernacle style with small torso columns, is made of polychrome wood and date of the first half of the 17th century. The chapel receives light through six openings, the stained glass windows of which have been replaced by white glass, although three of these openings retain mones in very good quality Gothic style. In addition, the chapel is surrounded by an old cemetery that has become coppiced, with the still visible vestiges of the surrounding wall.