
Perpignan : Former Pams Hotel
Pyrénées-OrientalesReference
PA00104077
Latitude
42.6979
Longitude
2.8983
Address
18 Rue Émile Zola 66000 Perpignan
Construction era
4e quart 19e siècle
Protection date
1989/06/08:classé MH ; 2017/11/02:inscrit MH
Protection cause
Le vestibule et la cage d'escalier avec leurs décors ; la cour intérieure, façades et toitures, avec son décor (cad. AE 147) : classement par arrêté du 8 juin 1989 - Les façades et toitures de l'ensemble de l'hôtel Pams, ainsi que les pièces suivantes : au rez-de-chaussée : entrée, salle d'attente et cabinet situé à droite, au 1er étage : grand et petit salon sur rue (salon jaune et salon vert), salle à manger (bureau du maire), atrium, (vestibule vitré donnant accès au jardin), grand hall ou bureau de Jules Pams, pièce reliant ce bureau à la halle métallique, halle métallique couverte d'une verrière (ancienne usine), au 2e étage : salon jaune, ensemble situé 18 rue Emile-Zola, telles que entourées en rouge sur le plan annexé à l'arrêté (cad. AE 147, 148) : inscription par arrêté du 2 novembre 2017
Description
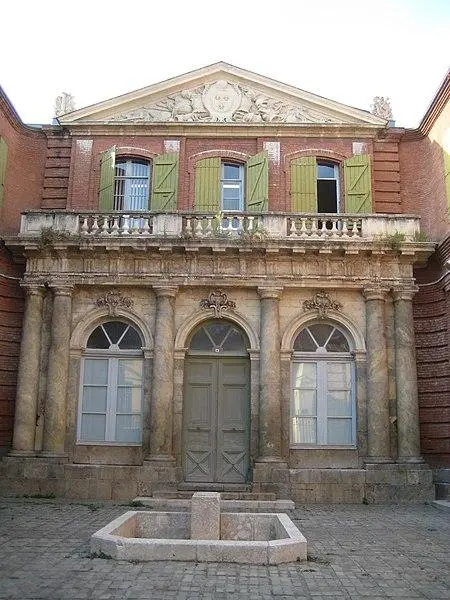
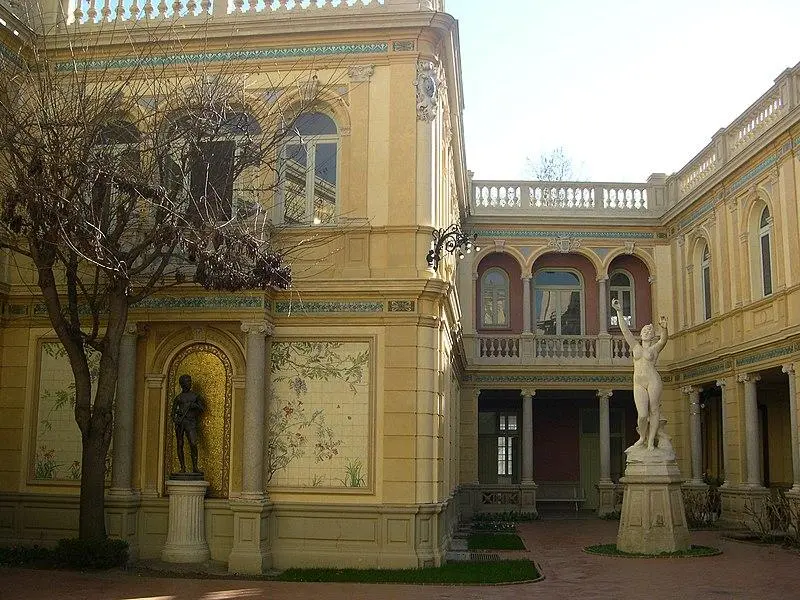
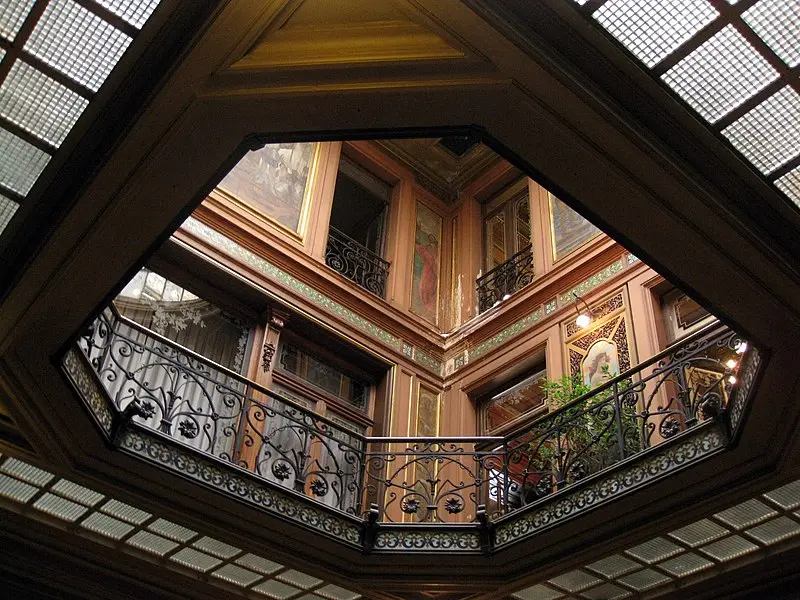
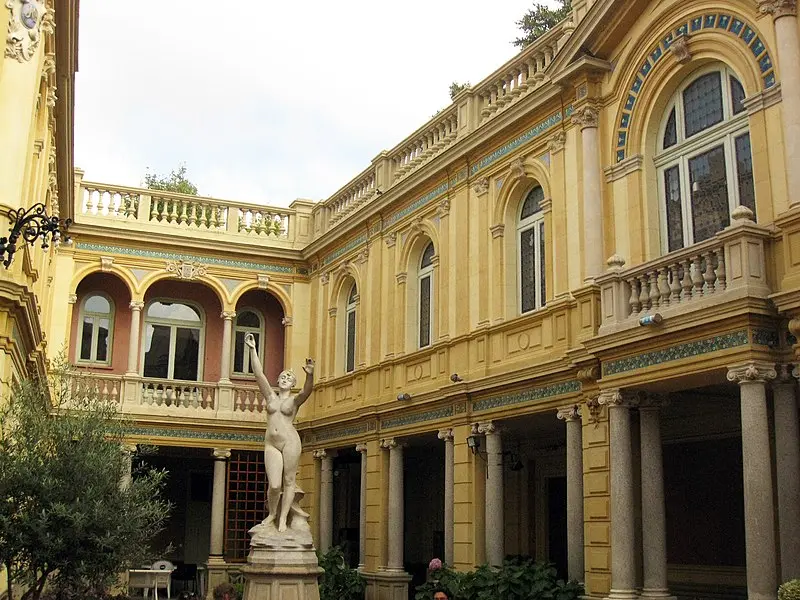
The building has a square shape with two levels plus one floor under the attic. Due to the slope of the terrain, the first floor is at the same level as the ground at the back, surrounded by a courtyard where a gallery is located. The facade overlooking the street has eight openings. The first floor windows have a rectangular frame, while those of the upper levels are rounded. The first floor balcony extends over the entire length of the structure. On the second floor, each window opens on an individual balcony. The Saint-Sauveur side facade has been completely renovated. The interior courtyard is surrounded by a portico flanked by ionic columns and pilasters. Upstairs, a large side is occupied by a gallery lit by seven arc windows. The main axis of the building is accentuated by a slight pre-corps which supports a balcony with balustrade at the central window, surmounted by a pediment. The two small sides of the courtyard have loggias alternating ionic columns and pilasters. The palette of colors in this courtyard highlights the architecture: a floor in red cobblestones, red brown walls of loggias, and blue ceramic friezes with floral patterns. Two ceramic panels frame a central panel in blue and gold mosaic, which serves as a backdrop for a bronze sculpture of a young flautist. In the center of the courtyard, a marble nymph signed Bastet (1896) watches. Inside, decorative efforts are focused on the entrance hall and the majestic staircase. The vestibule receives light by a light well diffused via a conical canopy with lantern. On the first and second floors, painted panels mingle with doors and windows. On the first floor, the painting panels representing allegories are framed by a woodwork frieze decorated with Olivier patterns. On the second floor, the panels have maritime scenes, probably linked to the naval activities of the Pams family. The staircase cage opens largely to the hall thanks to a red marble colonnade. Above the base, a painted decor shows scenes inspired by Antiquity, in relation to the painted ceiling where the goddess Cybele is. The stairwell is surmounted by a coaching ceiling, whose angles welcome medallions decorated with female faces.